| Living area approx. | 336 m² |
|---|
| Rooms | 12 |
|---|
| Plot area | 557 m² |
|---|---|
| Usable floor area | 240 m² |
| Purchase price | 178.000 € |
|---|---|
| Price per m² | 529.87 €/m² |
| Commission | 3,57% (3,57 % inkl. MwSt) |
Calculate using this listing's purchase price. Every assumption is editable and all figures are non-binding estimates.
The initial payment is estimated as loan amount × (interest + repayment) ÷ 12. Individual lending terms, special repayments and further fees are not included. Tax, notary and agent costs may differ in your case. This is not a financing offer or financial advice.
Your inputs are calculated only in this browser and are not saved or sent to TraumImmo.
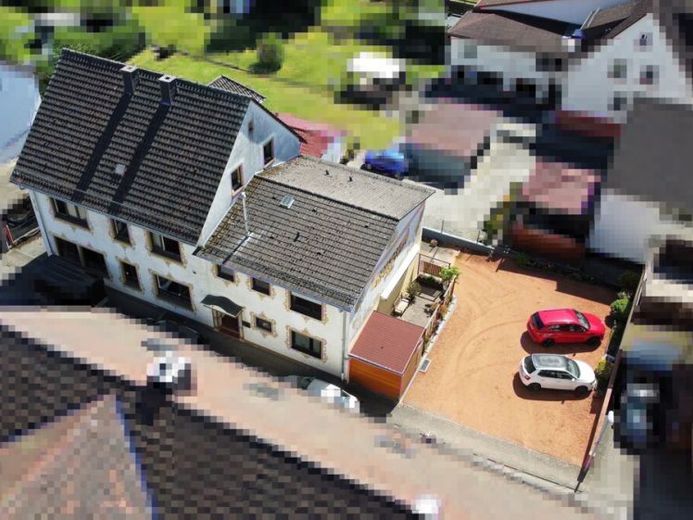
More financing calculators and assumptionsThis versatile property consists of a former restaurant (built in 1954) with approx. 103 m² and two apartments on the upper and top floors. The extension was built in 1983 for additional residential purposes; overall, we have a living area of approx. 335.93 m².
The two houses stand on a plot of approx. 557 m² with 6 parking spaces and a double garage.
Commercial area approx. 103.25 m².
However, they have already been divided according to the German Condominium Act (WEG).
Here, living and working are combined under one roof.
This flexibility makes the property particularly attractive for self-employed individuals, entrepreneurs, or as a multigenerational home.
Your destination goes to Google Maps only when you submit the form. TraumImmo neither stores nor logs it.


