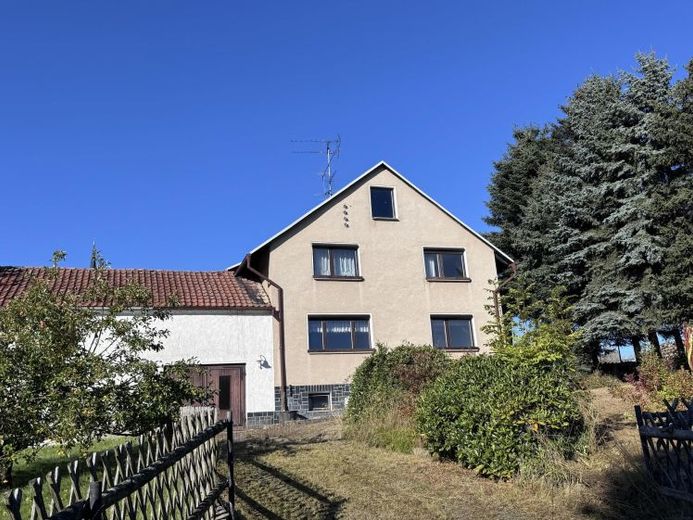
| Type | Farmhouse |
|---|---|
| Living area approx. | 130 m² |
| Rooms | 4 |
|---|---|
| Bathrooms | 1 |
| Plot area | 496 m² |
|---|
| Purchase price | 59.000 € |
|---|---|
| Price per m² | 453.85 €/m² |
| Commission | 3,57% |
Calculate using this listing's purchase price. Every assumption is editable and all figures are non-binding estimates.
The initial payment is estimated as loan amount × (interest + repayment) ÷ 12. Individual lending terms, special repayments and further fees are not included. Tax, notary and agent costs may differ in your case. This is not a financing offer or financial advice.
Your inputs are calculated only in this browser and are not saved or sent to TraumImmo.
More financing calculators and assumptionsSmall detached house with a lovely garden plot in a beautiful location in Langenbach in the Vogtland region.
The solid house was built in 1984 and has a full basement. The attic has not been converted but offers plenty of potential.
The property has been partially modernized; an oil heating system from 1999 and a central solid-fuel stove provide comfortable warmth. Further modernization measures could create a lovely family home.
- Ground floor: hallway/entrance hall (6.3m²), living room (33.7m²), kitchen (12.6m²), bathroom (6.2m²), vestibule (3.1m²)
- Upper floor: balcony (8.3m²), WC (6.1m²), bedroom (19.4m²), room 1 (10.2m²), room 2 (12.0)
- Attic (conversion possible, approx. 30m²)
- Basement: heating room (20.8m²), laundry room (11.5m²), hallway (6.7m²), storage room
- Garage: 17.5m² (all details are approximate!)
The ground-floor bathroom has a window and needs renovation. The living room and kitchen are generously sized rooms by today’s standards.
The basement contains the heating room, an oil tank storage room, laundry room and storage space.
Behind the house is a larger garden area, consisting of a lawn with a small number of trees and shrubs.
Your destination goes to Google Maps only when you submit the form. TraumImmo neither stores nor logs it.


