Published on 05/06/2026 · Last checked on 15/08/2026
| Type | Detached house |
|---|---|
| Living area approx. | 314 m² |
| Rooms | 9 |
|---|
| Plot area | 893 m² |
|---|---|
| Bedrooms | 5 |
| Bathrooms | 2 |
| Purchase price | 435.000 € |
|---|---|
| Price per m² | 1,383.37 €/m² |
| Commission | 3,57% |
Purchase price: €435,000 + €14,000 double garage = €449,000 plus 3.57% estate agent commission
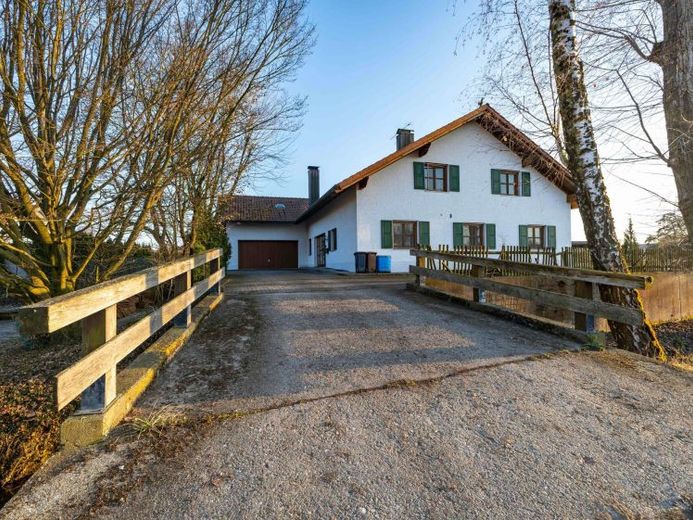
Floods of light instead of standard living: 314 m² of freedom with panoramic studio and tiled stove
Do you know that feeling of freedom when you stand in a room that can breathe?
Forget cramped standard floor plans. This solidly built detached house (built in 1985) completely redefines “spaciousness.”
The absolute highlight awaits you in the attic: A spectacular studio (approx. 42 m²) with a huge glass front extending up into the gable. Up here, with views of the greenery and your own stream, you will find the perfect place for your atelier, home office or luxurious master suite.
But the ground floor is also impressive: The open-plan living area is enhanced by a cosy tiled stove, while underfloor heating provides invisible comfort.
With a total of 9 rooms across approx. 314 m² of living space, you finally have room for everything that matters to you. Whether for a large family or those who love space, this is where your life can unfold. One of the rooms on the upper floor has already been converted into a private relaxation area with its own sauna.
Practical extras such as a stairlift, insect screens on all windows and solid construction round off the property.
The fittings are well maintained. With a visual update (floors/walls), you can create a unique home here that outshines any new build.
Ready for the “wow factor” in the studio?
Request the exposé with all photos now!
Your destination goes to Google Maps only when you submit the form. TraumImmo neither stores nor logs it.


