
| Usable floor area | 1430 m² |
|---|
| Commission | no commission for buyers |
|---|
The B69/B69a construction project creates approx. 29,718 m² of commercial space, a 3,125 m² parking garage and an adjoining administration building. The floor-to-ceiling window frontage extending in all directions ensures light-filled rooms and a fusion of indoors and outdoors. The surrounding grounds, inner courtyard and roof of the property are extensively landscaped and offer a balance between work and nature. This can also be enjoyed on the terrace surrounding the building. As parts of the complex are still in the planning stage, tenants can have a significant influence on the fittings and spatial layout of the rented area.
The following spaces are currently available in the building:
Basement, ground floor, 1st floor – 4th floor: 1,430.00 m² each
The individual floors can additionally be rented together:
- 2 floors with approx. 2,860 m²
- 3 floors with approx. 4,290 m²
- 4 floors with approx. 5,720 m²
- all floors with approx. 7,150 m²
The rent depends on the fittings, lease term and location within the property and ranges between EUR 13.50/m² and EUR 16.50/m². The prices stated are exclusive of 19% VAT. VAT-exempt letting is possible.
Your destination goes to Google Maps only when you submit the form. TraumImmo neither stores nor logs it.
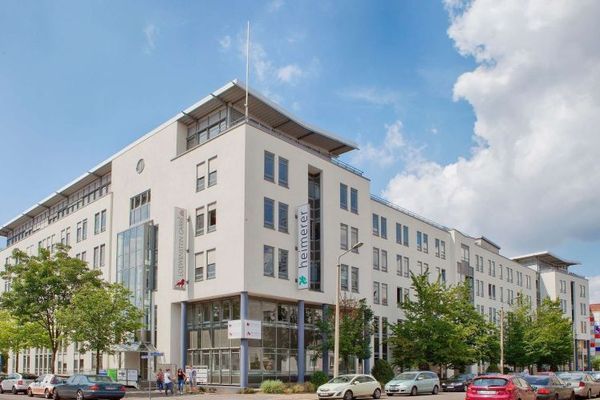 Modernes Büro in zentraler Lage04129 Leipzig
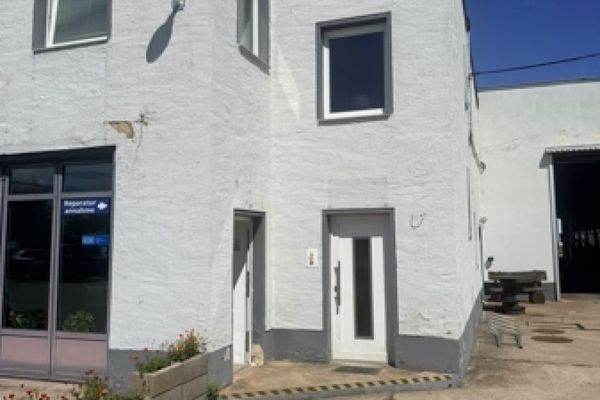 1502 € Commercial unit04129 Leipzig
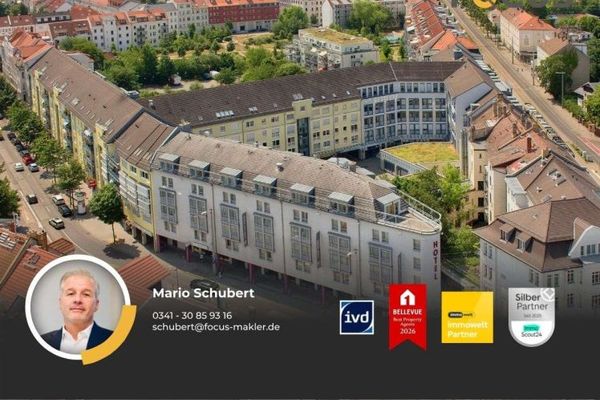 Interesting small office space in the EUTRITZSCHER ZENTRUM with underground parking option04129 Leipzig