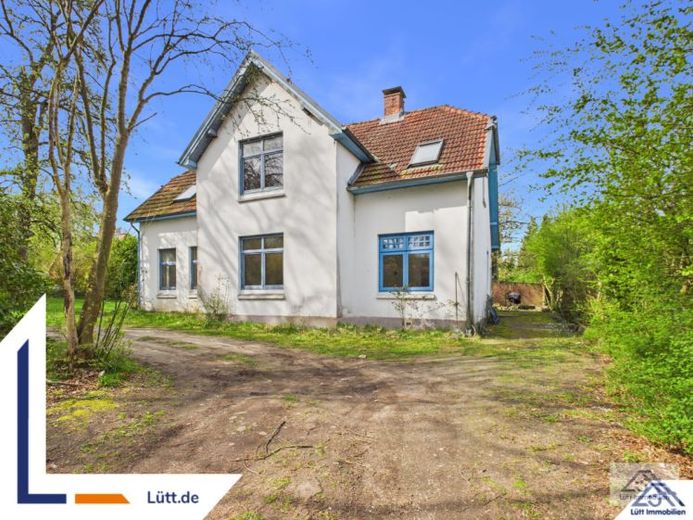
| Type | Detached house |
|---|---|
| Living area approx. | 143 m² |
| Bedrooms | 6 |
| Rooms | 7 |
|---|---|
| Bathrooms | 2 |
| Plot area | 648 m² |
|---|
| Purchase price | 334.000 € |
|---|---|
| Price per m² | 2,338.77 €/m² |
| Commission | no commission for buyers |
Calculate using this listing's purchase price. Every assumption is editable and all figures are non-binding estimates.
The initial payment is estimated as loan amount × (interest + repayment) ÷ 12. Individual lending terms, special repayments and further fees are not included. Tax, notary and agent costs may differ in your case. This is not a financing offer or financial advice.
Your inputs are calculated only in this browser and are not saved or sent to TraumImmo.
More financing calculators and assumptionsThis detached house, built in 1950, offers approximately 143 m² of living space and a total of 7 rooms, providing ample room for family life and the opportunity to modernize the layout and features according to your own ideas. The approximately 648 m² plot creates additional outdoor space and offers room for play, garden ideas and relaxing hours surrounded by greenery.
Access is via an entrance area with a traditional staircase connecting the floors. The ground floor focuses on the communal areas. The kitchen is designed as a separate room and appears pleasantly bright thanks to its large window areas. Visible features include robust floor tiles and a functional, older fitted kitchen unit. A side entrance near the kitchen makes everyday life easier, for example for bringing in groceries or providing direct access to the garden. From the kitchen, there is a (closed) access to the extension.
With 6 bedrooms or flexibly usable rooms, the house offers many options, for example for children's rooms, a home office, guests or hobbies. Two bathrooms enhance everyday practicality, especially for larger families.
In addition, there is a partial basement: a single room without sufficient headroom to stand.
The overall condition requires renovation. The property is therefore aimed at buyers looking for a house with substance who wish to carry out the modernization step by step or as part of a comprehensive renovation. This creates the opportunity to create a home whose layout and features will suit your own needs in the long term
Your destination goes to Google Maps only when you submit the form. TraumImmo neither stores nor logs it.
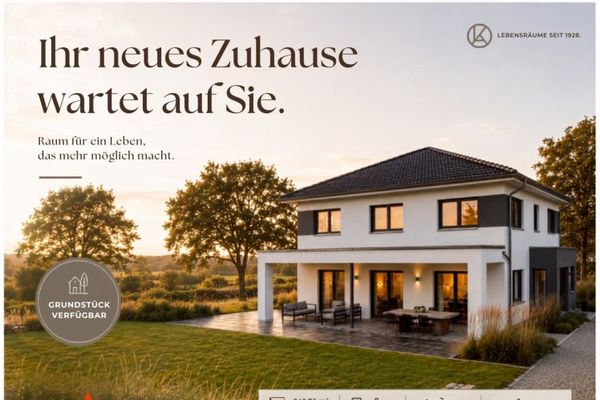 694.900 € A Home Beyond the Ordinary24259 Westensee
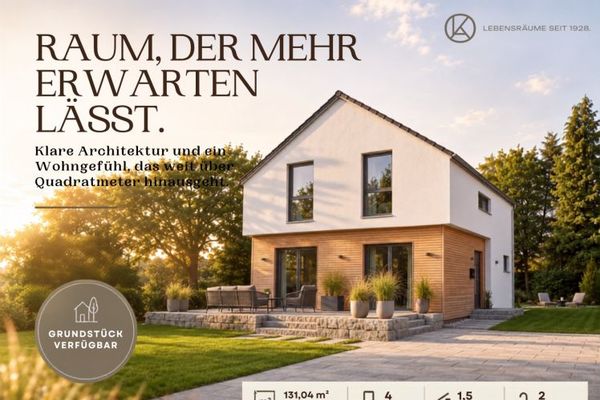 468.900 € COMPACT HOUSE - WELL THOUGHT OUT DOWN TO THE LAST CORNER24259 Westensee
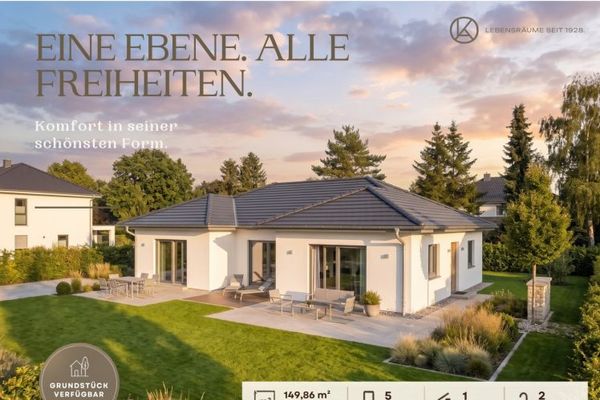 530.500 € ELEGANT LIVING, WHERE NATURE IS AT HOME!24259 Westensee

