| Type | Detached house |
|---|---|
| Living area approx. | 197 m² |
| Bedrooms | 3 |
| Rooms | 5 |
|---|---|
| Bathrooms | 2 |
| Plot area | 1532 m² |
|---|
| Purchase price | 860.000 € |
|---|---|
| Price per m² | 4,365.48 €/m² |
| Commission | no commission for buyers |
Calculate using this listing's purchase price. Every assumption is editable and all figures are non-binding estimates.
The initial payment is estimated as loan amount × (interest + repayment) ÷ 12. Individual lending terms, special repayments and further fees are not included. Tax, notary and agent costs may differ in your case. This is not a financing offer or financial advice.
Your inputs are calculated only in this browser and are not saved or sent to TraumImmo.
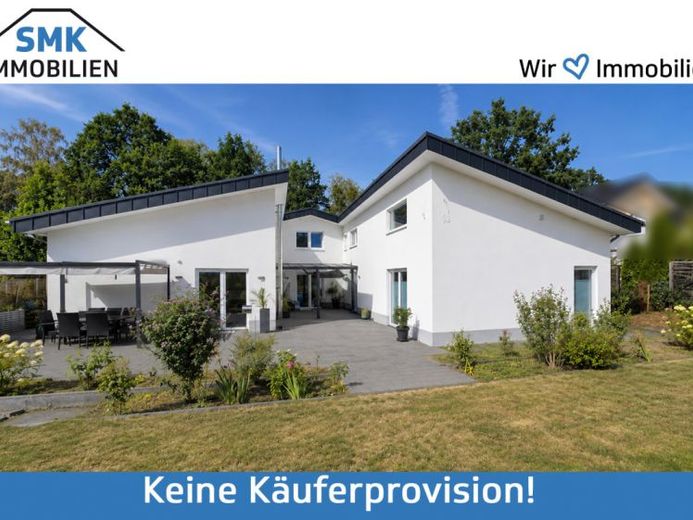
More financing calculators and assumptionsFrom the outside, this exceptional single-family home gives little indication of the generous amount of space and special living experience awaiting you inside. Let yourself be surprised:
Built only in 2021 using modern timber-frame construction by a local company, the property combines individual architecture with contemporary living comfort over approx. 197 m² of living space. Located in a small, idyllic development yet still in a rural setting in Stukenbrock, it offers peace and privacy.
The heart of the house is its exceptional layout. The special arrangement of the building sections creates a sheltered, covered terrace (inner courtyard), accessible from several rooms, which extends the living space outdoors in a unique way.
On one side is the open-plan living and dining area with a modern kitchen and fireplace. The ceiling, open up to the gable and featuring additional skylights, creates an impressive ceiling height and distinctive lighting atmosphere. A utility room and guest WC complete this area.
Spatially separated from this is the private sleeping wing. It comprises a master bedroom with dressing room and en-suite bathroom featuring a freestanding bathtub and walk-in shower. Two spacious children's bedrooms (each with a small mezzanine above) and a separate children's bathroom with shower complete the floor.
The partially converted attic offers two additional rooms with versatile uses – whether as an office, guest, hobby or retreat area.
Contemporary features include underfloor heating, an air-source heat pump, triple-glazed windows, electric blinds and its own water supply.
The approx. 1,532 m² fenced plot offers plenty of space for family, garden and leisure activities. A double carport with garage door completes the property.
A home far removed from standardized layouts – individually planned, spacious and only a few years old. We look forward to arranging a viewing with you!
Your destination goes to Google Maps only when you submit the form. TraumImmo neither stores nor logs it.
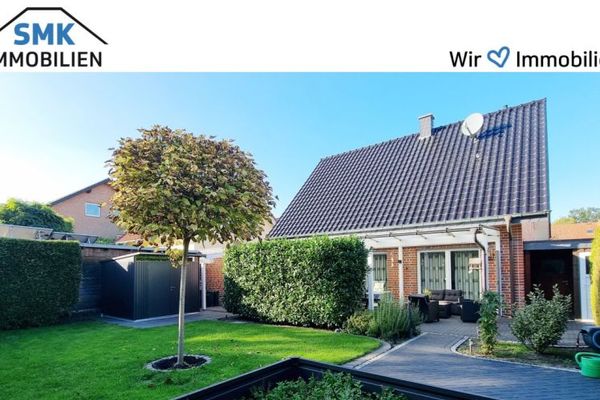 449.000 € Einziehen & Wohlfühlen – gepflegtes Einfamilienhaus mit traumhaftem Garten in ruhiger Wohnlage!33758 Schloß Holte-Stukenbrock
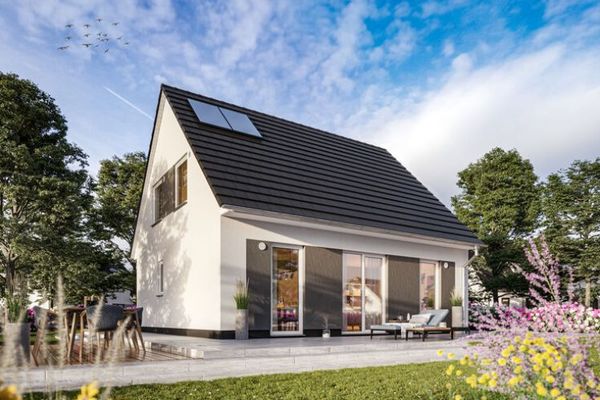 460.000 € Paying rent? Or would you rather own your home?33758 Schloß Holte-Stukenbrock
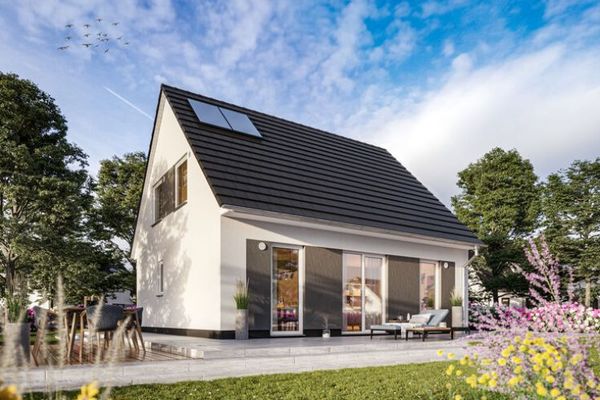 490.000 € Space for you, your wishes and your very personal moments33758 Schloß Holte-Stukenbrock


