| Type | Detached house |
|---|---|
| Living area approx. | 232 m² |
| Rooms | 8 |
|---|---|
| Bathrooms | 3 |
| Plot area | 693 m² |
|---|
| Purchase price | 255.000 € |
|---|---|
| Price per m² | 1,099.14 €/m² |
| Commission | 3.57 |
Calculate using this listing's purchase price. Every assumption is editable and all figures are non-binding estimates.
The initial payment is estimated as loan amount × (interest + repayment) ÷ 12. Individual lending terms, special repayments and further fees are not included. Tax, notary and agent costs may differ in your case. This is not a financing offer or financial advice.
Your inputs are calculated only in this browser and are not saved or sent to TraumImmo.
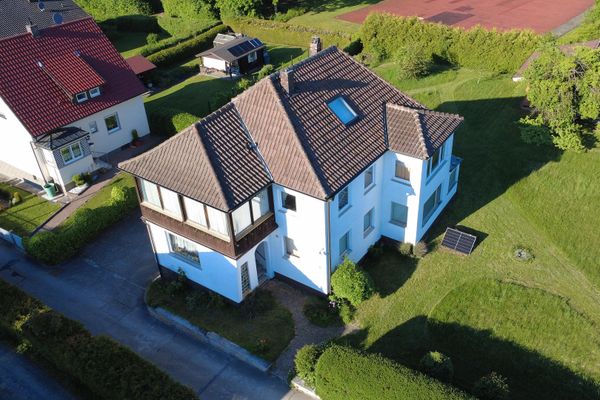
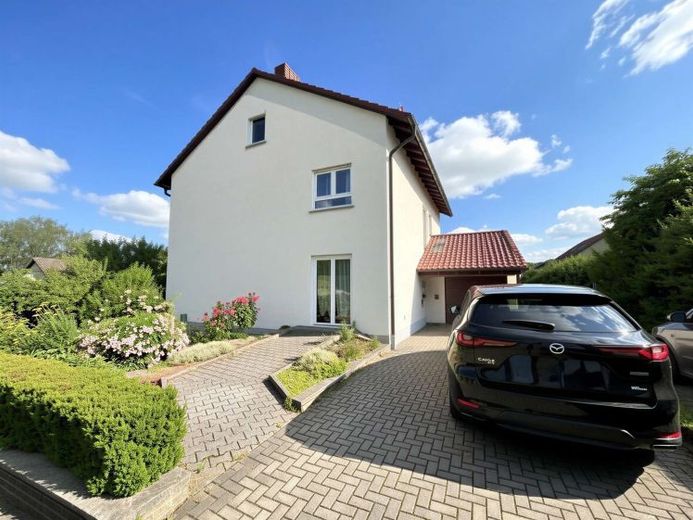
More financing calculators and assumptionsThis residential house offers plenty of space on approx. 232 square meters of living space on the ground and upper floors!
In addition, the attic has been converted with its own bathroom. A further 52 square meters are available here.
The windows in the house have already been partly renewed. Likewise the front door.
The bathrooms are still in keeping with the year of construction.
A highlight is the large terrace with a covered fireplace.
The beautiful garden also invites you to linger in the summer.
The ground floor can be reached barrier-free via the ramp to the dining room, which was built in 2008.
Your destination goes to Google Maps only when you submit the form. TraumImmo neither stores nor logs it.