

| Type | Single Family House |
|---|---|
| Living Area ca. | 172 m² |
| Rooms | 5 |
|---|
| Property Area | 680 m² |
|---|---|
| Bedrooms | 3 |
| Bathrooms | 1 |
| Selling Price | 644.220 € |
|---|---|
| Courtage | no courtage for buyers |
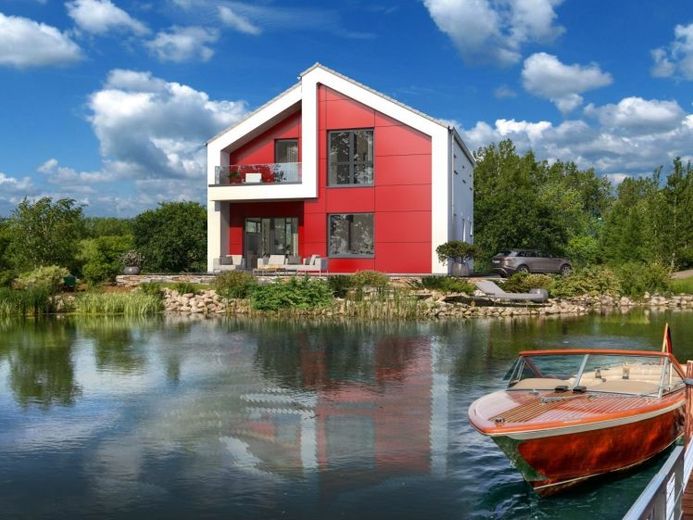
More than just standard: with our Designhaus 17.2, we are fulfilling the desire for modern, unusual architectural concepts in which comfort and coziness are not neglected. We achieve this through well thought-out room solutions such as the unusual dining and kitchen area, where the kitchen unit runs along the entire width of the wall. This open communal area is adjoined by the modern living room, which invites you to linger. A guest WC and the utility room complete the room concept on the first floor. The upper floor of the single-family home Design 17.2 houses the private retreats for the whole family. In addition to two large and bright children's rooms, both of which have a small balcony, there is also the parents' sleeping area, which offers plenty of space for a bed, wardrobes and more. A large bathroom with shower and bathtub skilfully rounds off the design of the floor and can be reached via the open gallery.