| Type | Detached house |
|---|---|
| Living area approx. | 173 m² |
| Bedrooms | 3 |
| Rooms | 5 |
|---|---|
| Bathrooms | 2 |
| Plot area | 832 m² |
|---|
| Purchase price | 380.000 € |
|---|---|
| Price per m² | 2,196.53 €/m² |
| Commission | 3,57% |
Calculate using this listing's purchase price. Every assumption is editable and all figures are non-binding estimates.
The initial payment is estimated as loan amount × (interest + repayment) ÷ 12. Individual lending terms, special repayments and further fees are not included. Tax, notary and agent costs may differ in your case. This is not a financing offer or financial advice.
Your inputs are calculated only in this browser and are not saved or sent to TraumImmo.
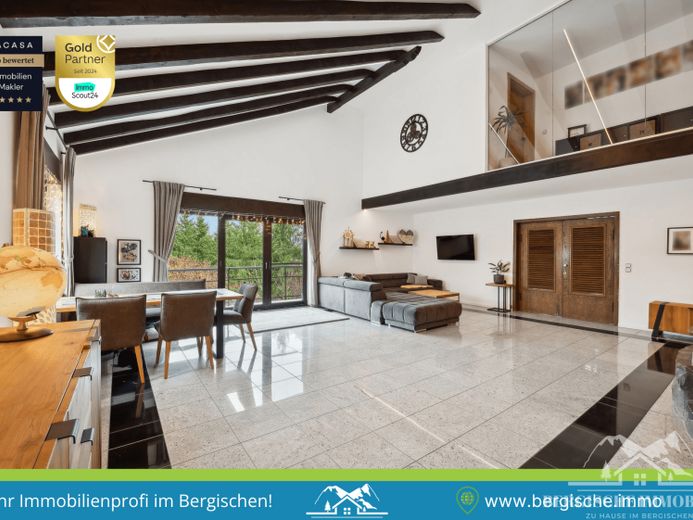
More financing calculators and assumptionsThis modernized residential unit on the ground and attic floors of a solidly built two-family house is ideal for couples and families looking for plenty of space, comfort, and a harmonious living environment. Spread over approximately 173 square meters of living space are five rooms, four bedrooms, two bathrooms, and three balconies – spacious, bright, and thoughtfully designed.
On the ground floor, an inviting hallway with an adjoining office welcomes you, ideal for working from home. The living area with high-quality granite flooring flows seamlessly into the large eat-in kitchen, which was enlarged by removing the pantry and redesigned with a custom-fitted kitchen. Underfloor heating provides pleasant warmth here, while access to the balcony extends the living space outdoors. The modernized daylight bathroom with a walk-in shower completes this level for practical everyday living. Conveniently, the garage is located directly next to the kitchen – ensuring short distances when bringing in groceries.
The attic floor presents the family’s private retreat: a master bedroom, two children’s rooms, a modern bathroom, and an open gallery with a glass front and two balconies. The interior was recently renewed here, floor plans optimized, and radiators modernized – a contemporary, welcoming living area with plenty of light and air. The basement additionally offers a large storage room, heating room, hallway, and a covered outdoor area.
Technically, the residential unit is very well equipped with a gas condensing heating system including solar thermal energy (built in 2020), underfloor heating on the ground floor, a renewed underfloor-heating distribution system, modernized electrical systems, and a fiber-optic connection. Together with the solid construction, numerous modernizations in recent years, and the private garage with parking space, this makes for a well-rounded offering for couples and families who can move in immediately.
Let yourself be inspired by this special home!
Request the detailed sales brochure and the 360° tour. We will be happy to arrange a viewing appointment afterward to personally show you this charming house. Your new home is waiting for you!
--> A viewing appointment can only be arranged once you have viewed the sales brochure and the 360° tour; instructions are provided in the last image of the listing. If you have any questions, please feel free to call us! <--
Your destination goes to Google Maps only when you submit the form. TraumImmo neither stores nor logs it.
 649.000 € Modern KfW-55 single-family house with south-facing garden and energy efficiency class A+ in Oberwiehl51674 Wiehl
 299.000 € Living with Added Value – Well-Maintained Two-Family House with Vacant Apartment and Rental Income51674 Wiehl
 679.000 € A house like no other, quietly located yet right in the middle of it all51674 Wiehl

