Published on 10/06/2026 · Last checked on 09/08/2026


| Type | Single Family House |
|---|---|
| Living Area ca. | 303 m² |
| Rooms | 10 |
|---|
| Property Area | 725 m² |
|---|---|
| Bedrooms | 7 |
| Bathrooms | 3 |
| Selling Price | 359.000 € |
|---|---|
| Price per m² | 1,184.82 €/m² |
| Courtage | 3,57% (3,57% inkl. MwSt.) |
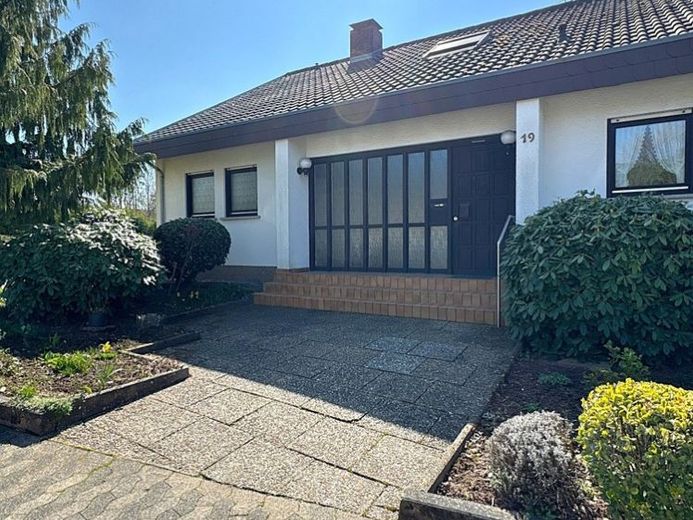
Welcome to the heart of Riegelsberg, where this wonderful detached architect-designed house with an accessory apartment awaits you.
Originally built in solid construction in 1976, this property has always remained in the ownership of the founding family.
With its generous layout and the practical access from the front and rear of the property, the real estate offers future owners plenty of scope for design and numerous options for further use.
Whether it is the combination of living and working, use as a multi-generational home, or the combination of owner-occupation and investment property through the accessory apartment, which is rented to a very reliable lady.
On the ground floor, you enter the house through the spacious hallway with open staircase to the attic floor and the basement level. Adjacent to this is a practical coat nook and the guest WC. The kitchen and the spacious living room are also accessed through this area. These two rooms provide access to the fireplace room, which is designed with large glass surfaces in the style of a conservatory.
The master bathroom, master bedroom with loggia and two further bedrooms are also located on this level.
On the attic floor, the open gallery leads to three further rooms, one of them with an en-suite bathroom and a small sauna.
In the basement of the house are the cellar and utility rooms and the accessory apartment with separate entrance at the rear of the building. With no major effort, a direct access to the accessory apartment can also be re-established here.
There are also two garages with respective parking spaces in front of them. One on the level of the ground floor and one, accessible via a driveway beside the property, at the rear of the building.
We would be happy to show you this property, whose price is expressly negotiable, during a personal viewing in order to discuss all options for future use with you after a modernization.
We look forward to your inquiry.
Location data is currently unavailable for this area.
The destination is sent to Google Maps only after submission and is not stored or logged by TraumImmo.