Published on 06/08/2026 · Last checked on 08/08/2026


| Type | Single Family House |
|---|---|
| Living Area ca. | 120 m² |
| Rooms | 5 |
|---|
| Property Area | 510 m² |
|---|---|
| Bathrooms | 2 |
| Selling Price | 500.000 € |
|---|---|
| Price per m² | 4,166.67 €/m² |
| Courtage | 3,57% (3,57 % inkl. MwSt.) |
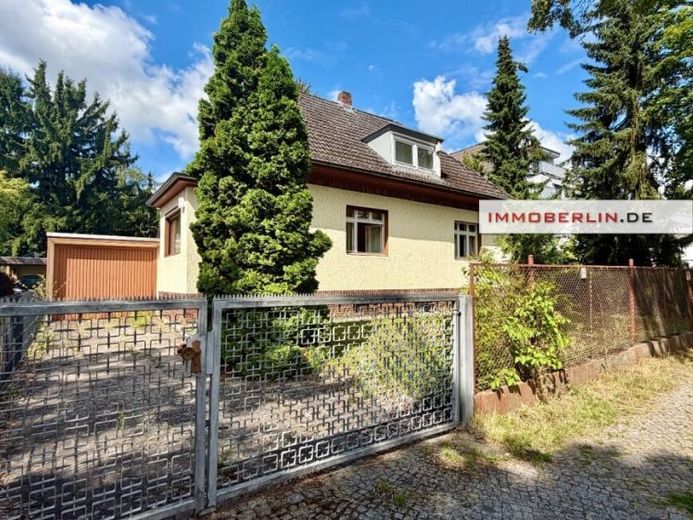
This detached single-family house has the charm of a small villa. The ground floor delights with generously sized rooms, large classic double-casement windows and newer windows, as well as a pleasant period-building ambience. It comprises three comfortable rooms, a spacious kitchen and a bright, naturally lit bathroom. Thanks to the separable stairway area, use as a two-family house is conceivable. The upper floor offers two generously proportioned rooms, a kitchen and a bathroom. The two attic rooms allow for increasing the number of rooms or enlarging them.
The basement is distinguished by windows above ground level in the solid masonry base. Each of the five rooms receives daylight. Among other things, there is a utility room and a room for the oil heating system. The house’s gas connection can be used for a stove/oven and a new heating system. The solid and well-preserved building fabric, requiring renovation/modernization, harbors exciting potential for creating a dream home tailored to your wishes. Along with a garage, parking space and wonderful garden areas in a family-friendly, comfortable setting, you receive an enticing real estate offer.
An energy performance certificate is not available.
Location data is currently unavailable for this area.
The destination is sent to Google Maps only after submission and is not stored or logged by TraumImmo.