| Type | Semi-detached house |
|---|---|
| Living area approx. | 109 m² |
| Bedrooms | 4 |
| Rooms | 5 |
|---|---|
| Bathrooms | 1 |
| Plot area | 1002 m² |
|---|---|
| Usable floor area | 112 m² |
| Commission | no commission for buyers |
|---|
Calculate using this listing's purchase price. Every assumption is editable and all figures are non-binding estimates.
The initial payment is estimated as loan amount × (interest + repayment) ÷ 12. Individual lending terms, special repayments and further fees are not included. Tax, notary and agent costs may differ in your case. This is not a financing offer or financial advice.
Your inputs are calculated only in this browser and are not saved or sent to TraumImmo.
More financing calculators and assumptionsIf you are looking for a home, and you value a large garden, while being close to the center of Grimmen, this property will meet all your needs.
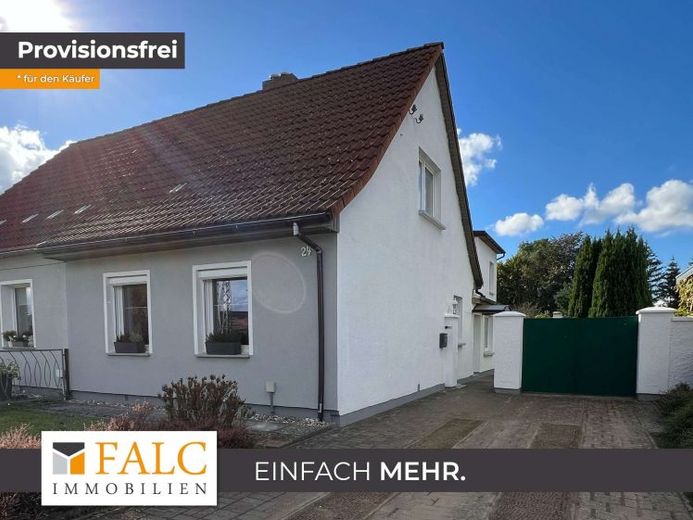
Welcome to Grimmen. Step inside a house with a very special charm and a lot of character. This property is a small diamond in the rough and can be transformed into a dream home with a little craftsmanship and creativity. Through the opaque driveway you can not see what a beautiful property is hidden behind the house.
In the spacious courtyard there is a double garage, a workshop and a shed. A covered barbecue patio completes the large yard. Here you can spend nice celebrations with friends and family and the children have plenty of space to play and romp in the courtyard. The garden with fruit trees is separated from the courtyard by a gate. Here are apple, pear and plum trees and makes the heart of every self-supporter beat faster. There is enough space to grow your own vegetables for the family. Even a brick chicken coop just needs to be filled with new life and integrates into the self-catering garden.
On the first floor of the house is the living room, a large kitchen, a room, the hallway and the bathroom of the house. The upper floor is currently divided into two areas. Here are three more rooms. The property has a partial basement in the area of the kitchen, with an air-raid shelter which serves as a utility cellar.
The total living area is about 109 m², the annexes have a usable area of about 112 m², the plot has a size of about 1,002 m², of which the garden has a size of about 522 m².
It is through and through a very personal property, with characterful features, individual designs, and a noticeable touch that this property was created with a lot of love and personal commitment. Over the years, further extensions were added, so that today an unusual potential, for the individual, adapted to their own needs, living and living space design, is available.
Your destination goes to Google Maps only when you submit the form. TraumImmo neither stores nor logs it.