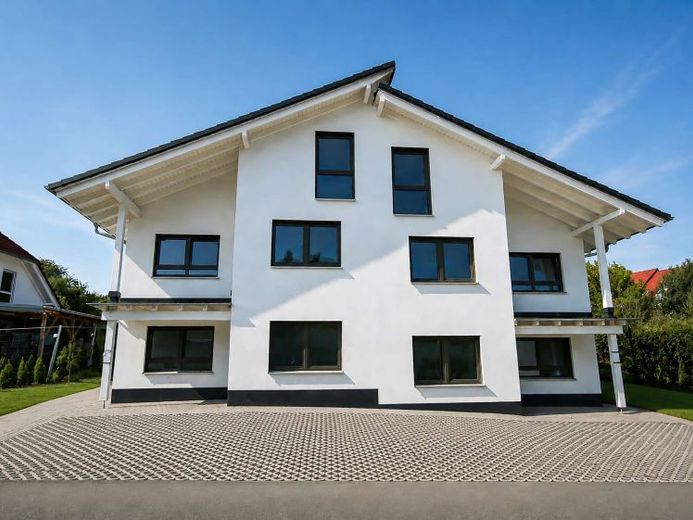
| Type | Semi-detached house |
|---|---|
| Living area approx. | 176 m² |
| Bedrooms | 3 |
| Rooms | 7 |
|---|---|
| Bathrooms | 2 |
| Plot area | 301 m² |
|---|---|
| Usable floor area | 174 m² |
| Purchase price | 678.000 € |
|---|---|
| Price per m² | 3,852.27 €/m² |
| Commission | 2,95% (2,95 % inkl. MwSt vom not. Kaufpreis) |
Calculate using this listing's purchase price. Every assumption is editable and all figures are non-binding estimates.
The initial payment is estimated as loan amount × (interest + repayment) ÷ 12. Individual lending terms, special repayments and further fees are not included. Tax, notary and agent costs may differ in your case. This is not a financing offer or financial advice.
Your inputs are calculated only in this browser and are not saved or sent to TraumImmo.
More financing calculators and assumptionsWith two completed apartments. Here, peace is given room. Openness becomes tangible. Privacy remains a matter of course. In this semi-detached house, a living experience unfolds across three levels, combining clarity, structure and lightness. The house will be ready for occupancy at the beginning of November 2026
As a first occupancy, the house offers approx. 176 m² of living space on a plot of approx. 301 m². Seven rooms spread across three floors give the floor plan a modern character and allow living, working and retreating to coexist harmoniously.
The status quo is clear: new, untouched, ready for its first occupants. At the same time, there is room for a personal touch, as the spaces have been deliberately designed to feel generous and flexible in their use. This creates a home equally suited to everyday life, family and working from home.
The tour begins on the ground floor, where the kitchen, bedroom and living area form the central stage of the house. Flowing transitions define the spatial concept, while large window areas draw calm daylight into the rooms. From here, the connection to the outdoors opens onto the terrace and garden, allowing indoors and outdoors to come together in a natural rhythm.
Upstairs, retreat and functionality continue. Two bedrooms are distributed as quiet spaces for sleeping, dressing and concentrated work, complemented by a total of one bathroom. The bathroom on the first upper floor features clear lines, a walk-in shower and a modern vanity area. Three parking spaces round off the overall concept pragmatically.
This house combines comfort, openness and privacy. It unites practicality for everyday life, freedom of design and a harmonious sense of space. This is not simply living space; it is a home with a calm character and a clear sense of purpose.
Your destination goes to Google Maps only when you submit the form. TraumImmo neither stores nor logs it.
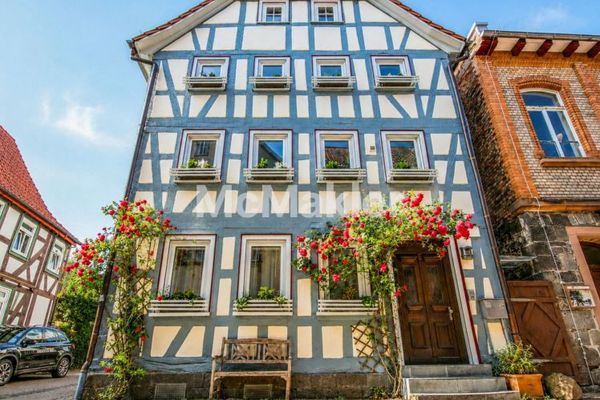 329.000 € Historic half-timbered gem in the old town of Lich – flexibly usable & lovingly modernized35423 Lich
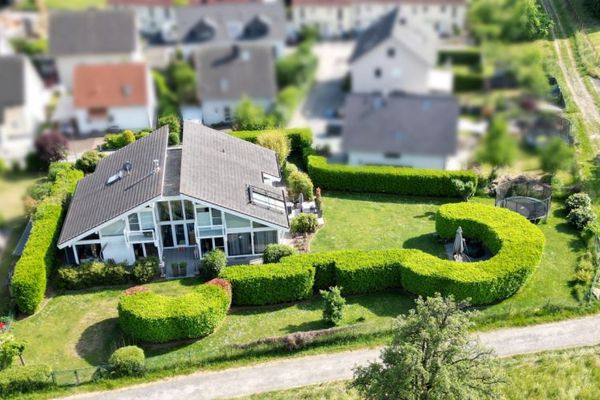 1.485.000 € High-quality designer villa on the outskirts of town35423 Lich

