| Type | Detached house |
|---|---|
| Living area approx. | 160 m² |
| Bedrooms | 4 |
| Rooms | 5 |
|---|---|
| Bathrooms | 3 |
| Plot area | 860 m² |
|---|---|
| Usable floor area | 93 m² |
| Purchase price | 848.000 € |
|---|---|
| Price per m² | 5,300.00 €/m² |
| Commission | no commission for buyers |
Calculate using this listing's purchase price. Every assumption is editable and all figures are non-binding estimates.
The initial payment is estimated as loan amount × (interest + repayment) ÷ 12. Individual lending terms, special repayments and further fees are not included. Tax, notary and agent costs may differ in your case. This is not a financing offer or financial advice.
Your inputs are calculated only in this browser and are not saved or sent to TraumImmo.
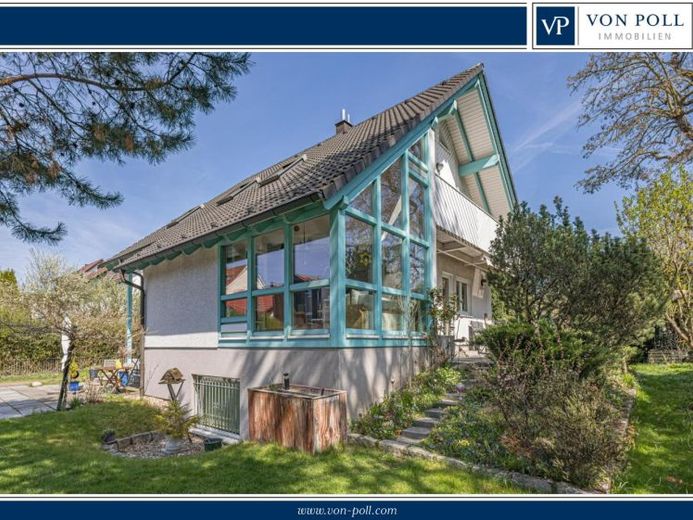
More financing calculators and assumptionsThis high-quality architect-designed house offers exceptional comfort for discerning buyers on approx. 160 m² of living space. The detached house was built in 1998 and is situated on a generous plot with an area of approx. 860 m². A comprehensive renovation and modernization in 2021 ensure that the property presents itself in a well-kept and contemporary condition.
With a total of five rooms and four possible bedrooms, the house offers space for individual living ideas and flexible usage options. The space is complemented by three modern bathrooms, whose fittings combine functionality with contemporary design. The open-plan living area is characterized by a high-end level of fixtures and fittings and is given special prominence by a fireplace, making it the focal point of the house. Additional comfort is provided by the air conditioning in the living area, which ensures pleasant temperatures even on warmer days.
Another highlight of this property is the winter garden, which offers a sheltered spot with a view of the greenery at any time of year. On the upper floor, a balcony extends the living space to the outside. Wellness enthusiasts will enjoy the exclusive features in the basement: an indoor pool and a sauna create opportunities for relaxation and recreation in your own home.
The technical features include both central heating and underfloor heating, ensuring even warmth and a pleasant living climate. These modern heating systems complement the building quality and contribute to the property’s energy efficiency.
The outdoor areas underline the special character of this house. An above-ground outdoor pool offers refreshment and play opportunities for the whole family in the summer months. For optimal supply of the outdoor areas, there is a cistern with a capacity of 6,300 liters as well as a private well. This equipment supports sustainable gardening and irrigation of the garden.
Three garages and a carport are available for the safe and convenient accommodation of vehicles. These generous parking options offer space for several vehicles and additional storage.
The detached house impresses with the successful combination of thoughtful architecture, extensive features, and modern technology. The high-quality modernization and careful upkeep make this property a special opportunity for people,who value comfort, style and functionality.
We would be pleased to present this attractive architect-designed house to you during a personal viewing and answer your questions about the property. We look forward to hearing from you.
Are you already following us on Instagram?
https://www.instagram.com/vonpoll_immobilien_leipzig/
Your destination goes to Google Maps only when you submit the form. TraumImmo neither stores nor logs it.
 767.900 € HOUSE PROJECT AT ZÖBIGKER NEAR COSPUDEN LAKE04416 Markkleeberg
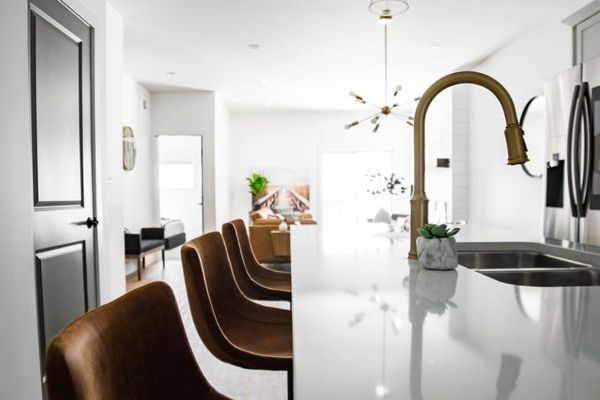 905.900 € QUIET. GREEN. URBAN - MARKKLEEBERG04416 Markkleeberg
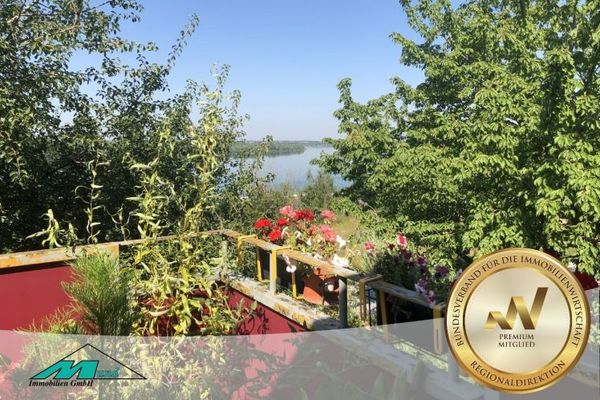 665.000 € Work and living, including a breathtaking view of Lake Markkleeberg04416 Markkleeberg

