Calculate using this listing's purchase price. Every assumption is editable and all figures are non-binding estimates.
The initial payment is estimated as loan amount × (interest + repayment) ÷ 12. Individual lending terms, special repayments and further fees are not included. Tax, notary and agent costs may differ in your case. This is not a financing offer or financial advice.
Your inputs are calculated only in this browser and are not saved or sent to TraumImmo.
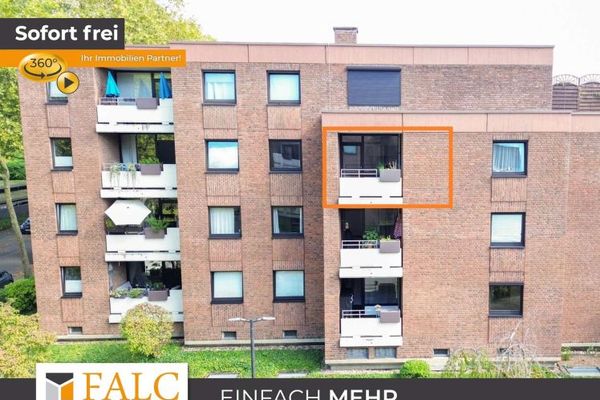
This floor penthouse on the 8th floor offers an exceptional degree of independence and upscale privacy. As the only residential unit on this entire floor, there are no direct hallway neighbors. The passenger elevator goes directly from the underground garage, using only your personal key, to the top floor and opens there exclusively in front of your own apartment door.
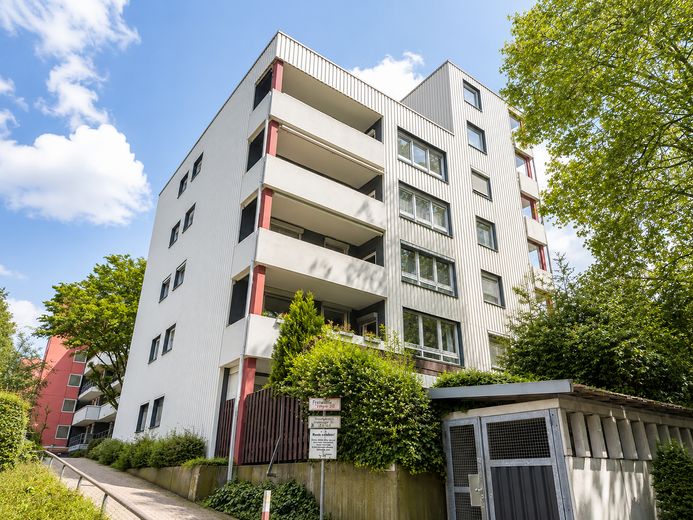
While the complex built in 1973 is visually and structurally typical of a solid building from its period, inside the apartment you can expect a completely contemporary, new-build-like premium living experience.
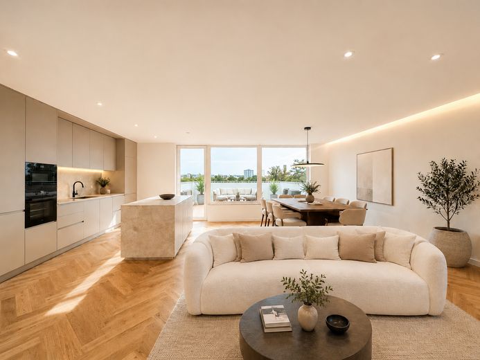
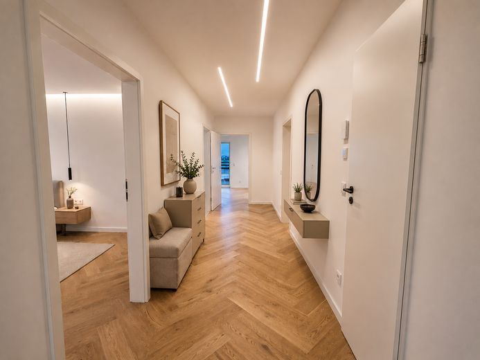
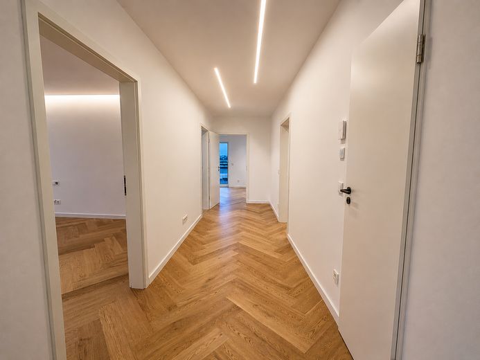
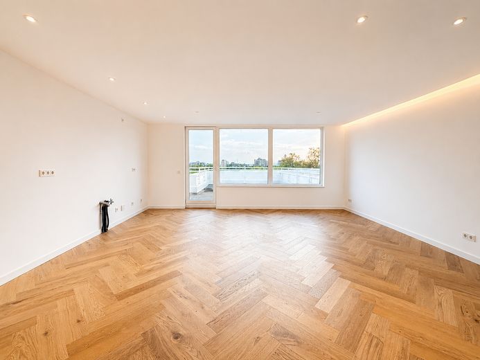
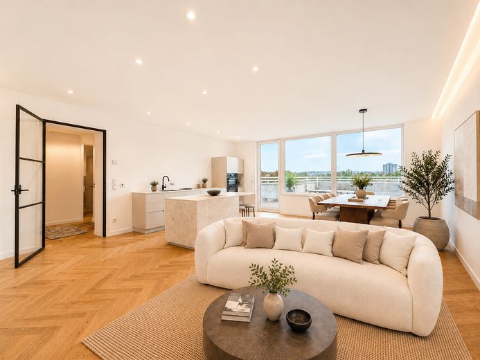
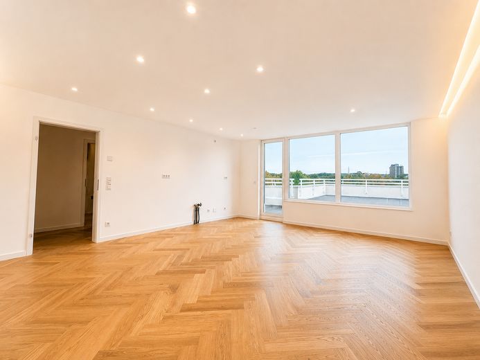
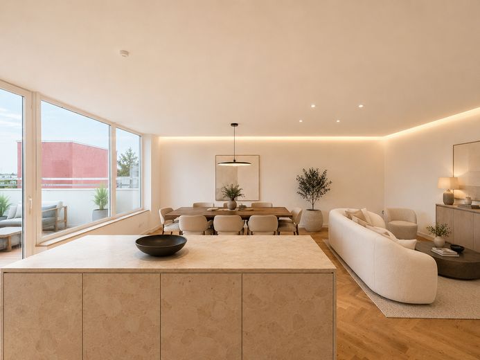
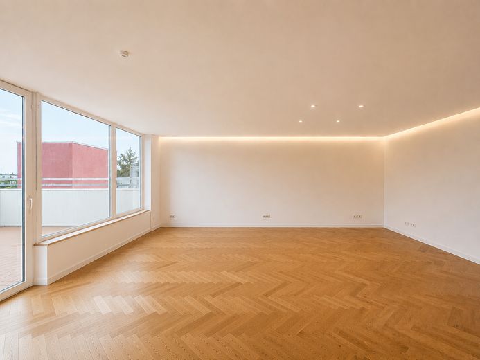
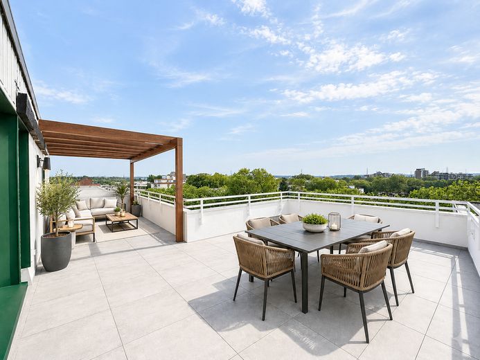
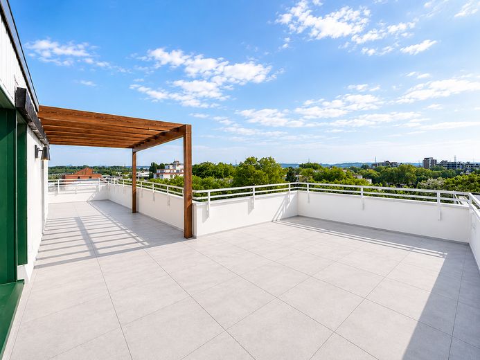
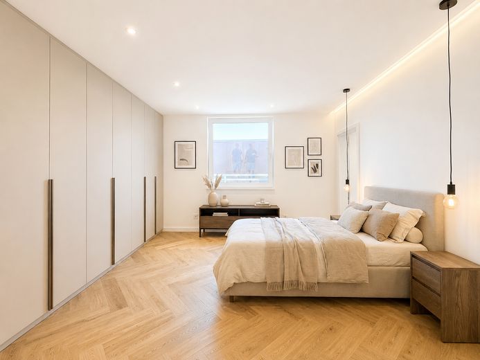
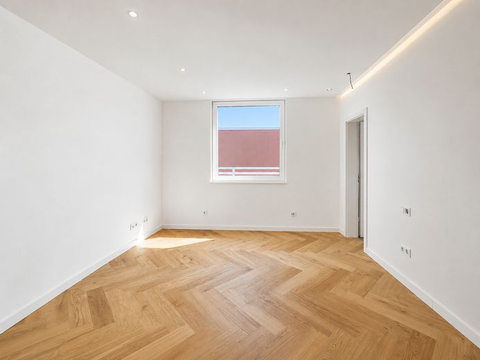
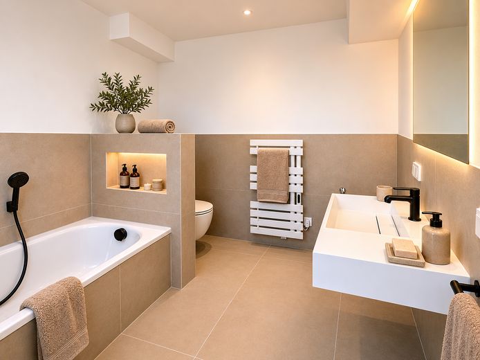
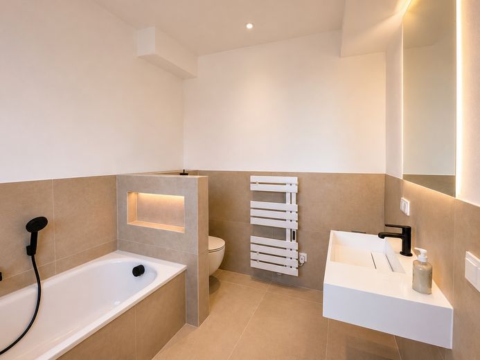
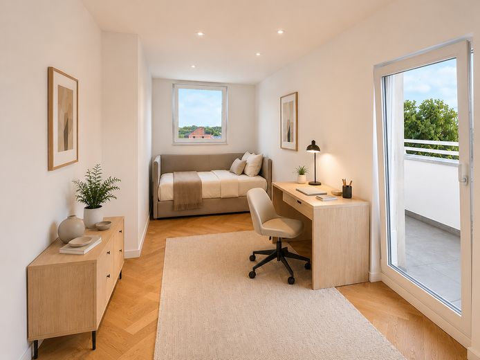
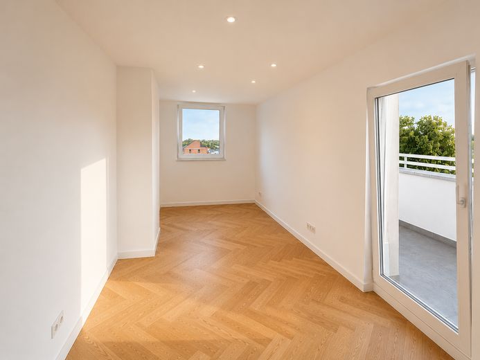
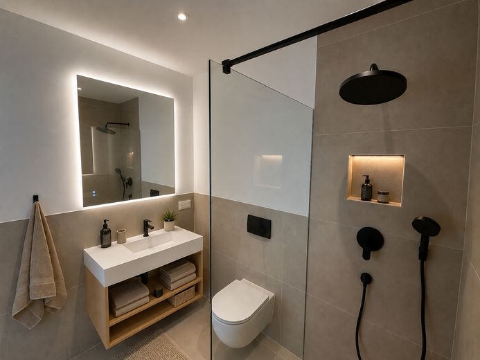
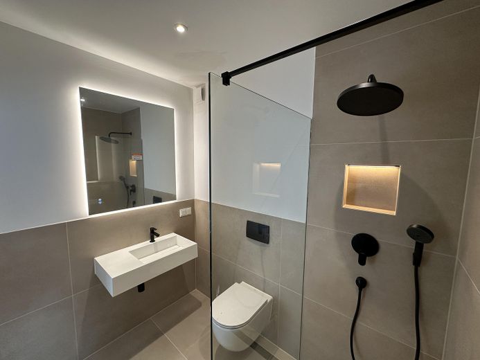
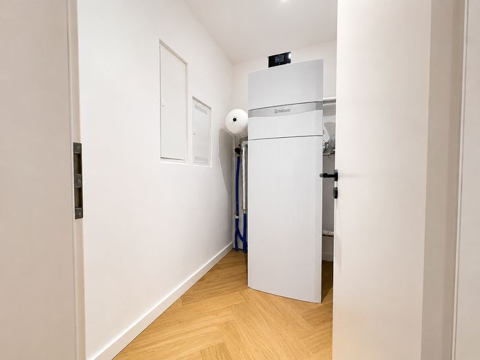
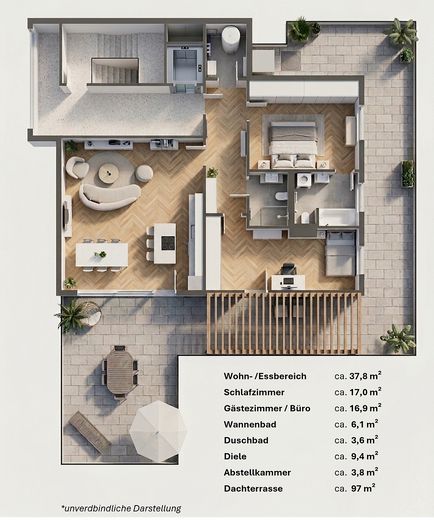
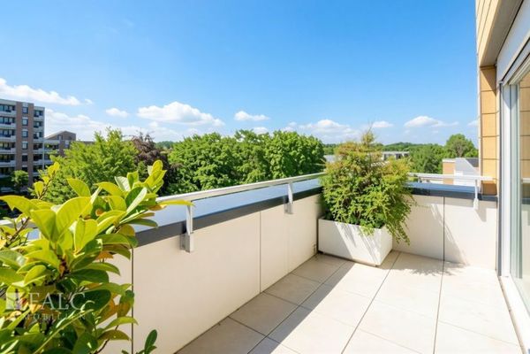
The well-designed layout is divided into approx. 95 m² of pure interior living space and an approx. 97 m² large, wraparound and completely private roof terrace with pergola. The representative centerpiece is the approx. 38 m² kitchen-living area, which is flooded with daylight all day thanks to large window fronts. Here an excellent opportunity opens up for creative self-realization: The room offers the perfect foundation to flexibly realize your very own dream kitchen. All necessary electrical and plumbing connections are already pre-installed – including a floor box recessed into the floor (floor socket) for the possibility of a freestanding kitchen island that blends harmoniously into the open, luxurious room concept. The spacious master bedroom (approx. 17 m²) impresses with an excellent layout and offers an exclusive en-suite experience: the daylight bathtub bathroom (approx. 6.1 m²) adjoins the bedroom directly and also has a washing machine connection. Another room (approx. 17 m²) offers flexible uses as an office, children's room, or guest room and has direct access to the terrace. The separate shower bathroom (approx. 3.6 m²) is equipped with a walk-in shower. An invaluable plus for everyday life is also the directly integrated storage room (approx. 3.8 m²), which offers plenty of space for building services and supplies.
Further practical advantages include a private cellar room as well as a communal bicycle cellar within the building.
The sale takes place without an agent! Save the broker's commission of € 22,126.86.
Fittings and features, as described
Exclusive advantage during completion of the outdoor area: The approx. 97 m² wraparound terrace is currently being fully renovated by the homeowners' association and will be fitted with a new, elegant wooden pergola. Since the terrace construction has not yet been completed, quick buyers still have the unique opportunity, if they conclude the purchase at short notice, to actively influence the selection and color of the terrace tiles!
Generous living/dining area with possibility for kitchen island
Large roof terrace, with pergola
Bright herringbone parquet and light tiles
En-suite bathroom with bathtub & washing machine connection
Separate shower room
Underfloor heating
8th floor - penthouse
Separate cellar room
Own underground parking space
Quiet apartment building
The heating system is an autonomous heat pump, only for this apartment - advantageous with today's legislation.
Other
The property is ideal for owner-occupiers who want to call a comfortable and well-laid-out oasis of well-being their home. In any case, it is advantageous to save the broker's commission.
The purchase price for this condominium is € 599,900,- plus the underground parking space.
This is a private sale, so you do not pay any broker's commission - a saving of € 22,126.86!
Please send us a message if you would like to take part in a viewing.
Please note that the apartment is not furnished! The pictures show the apartment in an exemplary furnished condition.
Location
Area and routes
Plan a route
Your destination goes to Google Maps only when you submit the form. TraumImmo neither stores nor logs it.
Location details
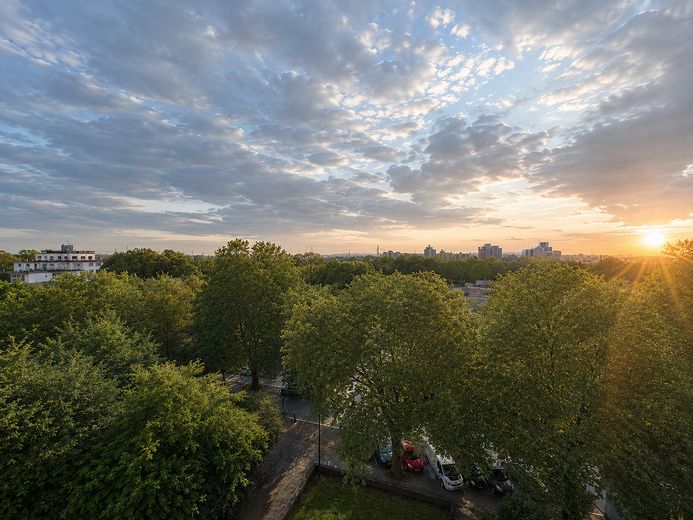
The property is located in a quiet, pleasantly green and established residential area in the popular Cologne district of Weiden.
The immediate infrastructure offers a very high level of everyday convenience: the expansive Rhein-Center with its around 180 specialist stores, numerous restaurants, medical practices and first-class local suppliers is in the immediate vicinity within walking distance and can be reached in just a few steps.
The transport connections are also excellently developed: via the KVB tram line 1 (stop “Weiden Zentrum”) and the nearby S-Bahn station “Weiden West”, you can reach Cologne city centre and the main station stress-free in a comfortable 15 to 20 minutes. Commuters and drivers also benefit from the lightning-fast accessibility of the Cologne-West motorway junction (A1 and A4).
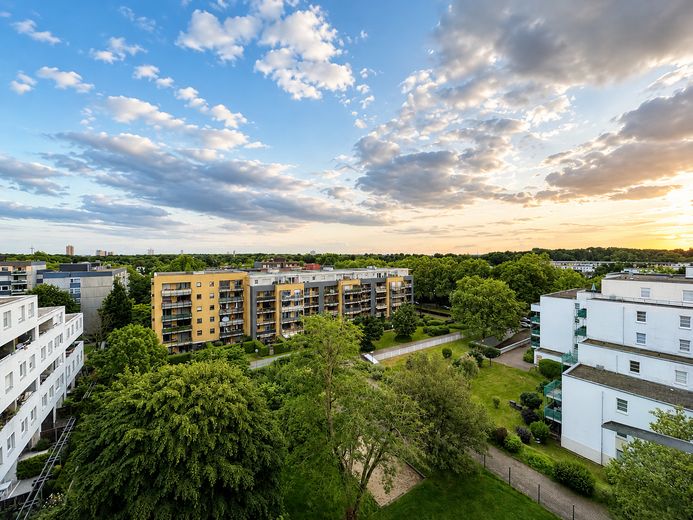
Despite the excellent urban connections, the penthouse offers a quiet, private retreat far above the treetops thanks to its exclusive position on the top floor.