| Type | Villa |
|---|---|
| Living area approx. | 600 m² |
| Bedrooms | 5 |
| Rooms | 6 |
|---|---|
| Bathrooms | 5 |
| Plot area | 14000 m² |
|---|---|
| Usable floor area | 600 m² |
| Purchase price | 1.274.383 € |
|---|---|
| Price per m² | 2,123.97 €/m² |
| Commission | no commission for buyers |
Calculate using this listing's purchase price. Every assumption is editable and all figures are non-binding estimates.
The initial payment is estimated as loan amount × (interest + repayment) ÷ 12. Individual lending terms, special repayments and further fees are not included. Tax, notary and agent costs may differ in your case. This is not a financing offer or financial advice.
Your inputs are calculated only in this browser and are not saved or sent to TraumImmo.
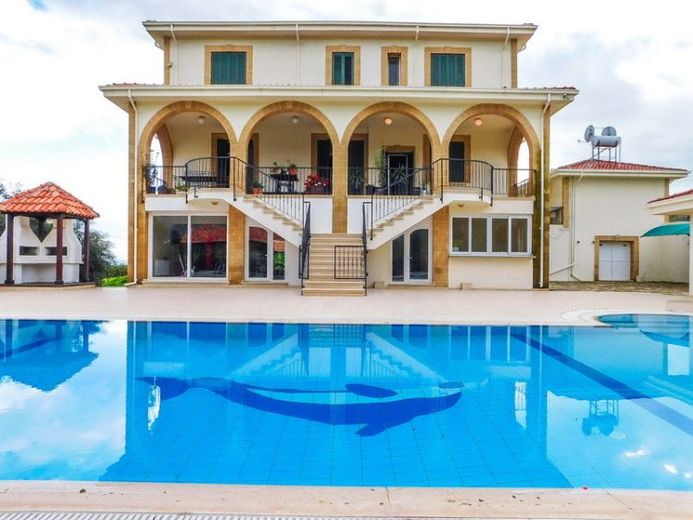
More financing calculators and assumptionsThis impressive luxury villa is located on the outskirts of the popular village of Gonyeli and offers breathtaking views of the capital Lefkosa (Nicosia) as well as the mountains. It sits on a plot of 10.5 Donum (14,000m²).
This impressive custom-built villa offers peace, privacy and space, and can also be used for business purposes such as organised weddings and events.
The property comprises the main villa over three floors, a 2-bedroom bungalow providing accommodation for household staff or visitors, and a separate one-bedroom unit at pool level with kitchenette, shower and WC, as well as a separate gym.
The main property was built over 3 floors. It features a traditional design combined with Mediterranean characteristics. The property is situated in an elevated position to offer better views of the garden and mountains and was built using high-quality materials. All exterior walls were fitted with special damp-proof insulation.
The villa contains 5 spacious bedrooms, each with its own bathroom, traditional freestanding wardrobes and air conditioning. A large entrance hall with fireplace and staircase leads to the first floor. On the ground floor, you will find a winter living room with fireplace, another separate living room used as a music room, and a large living room with dining area, which has double doors leading to the enclosed kitchen with fantastic space. Both the kitchen and living room have doors leading to a mountain-facing terrace area with wonderful views over the large pool and garden. This level also includes a utility room, a guest bathroom and a separate toilet.
The high ceilings are a feature throughout the house on all levels and create a feeling of space and light. The spacious and classic kitchen features a large breakfast area. All appliances are integrated into the beautiful classic kitchen cabinets.
Visitors will enjoy another freestanding bungalow offering two bedrooms and an open-plan living and kitchen area.
The most desirable and amazing feature of this stunning property is the incredible size of the garden! You can live here and enjoy harvesting crops, fulfil your dreams, operate a horse farm or build additional properties for your family. This extensive land could even be turned into a boutique hotel can be converted. There are so many possibilities!