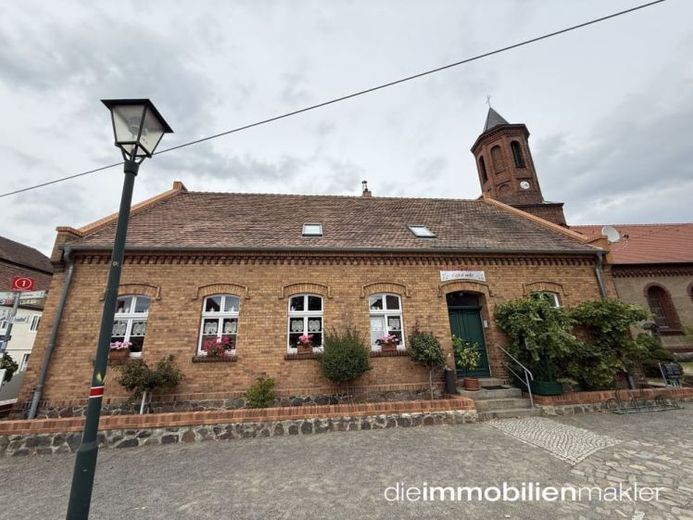
About this house
The historic Alte Schule in Fürstlich Drehna is an exceptional building with plenty of character and history. Built in 1889, the house combines historic charm with modern living comfort and offers exceptionally generous space for individual living concepts. At present, the property is used as a café & guesthouse and a residential house.
Thanks to its generous layout, the property is ideally suited as a large family home, a two-family house, or a multi-generational home. Several living areas can be easily realized and offer enough space for communal living with opportunities for retreat at the same time.
On the ground floor there is currently a spacious area that was previously used as a café and holiday apartment. However, these rooms can be converted back into living space without much effort. For example, up to four living rooms could be created here. Two kitchens, a tastefully designed country-style bathroom with a walk-in shower, WC and washbasin, as well as separate WC rooms are already available. The space is complemented by an office, a boiler room, and additional ancillary rooms.
On the upper floor there are at least four living rooms, several bathrooms, and a spacious eat-in kitchen. The charming lounge area with fireplace already creates a cozy atmosphere and could in future serve as a living room or central meeting place for the family.
Visible wooden beams give the entire living area a pleasant country-house atmosphere.
The building has been continuously maintained and modernized in many areas over the past years. The plain-tile roof was insulated in 2006. The electrical system was completely renewed between 2005 and 2010. Between 1996 and 2005, double-glazed wooden windows were installed. The flooring in the house consists partly of original and new floorboards, tiles on the ground floor, and laminate in the attic.
In 2020, a new gas boiler was installed, which was supplemented by an air-source heat pump in 2022.
In addition, a photovoltaic system with an output of 8 kWp and storage ensures an efficient and sustainable energy supply. A wallbox with 11 kW for charging electric vehicles is also available. Rainwater is collected in a cistern with a capacity of about 3,000 liters.
On the well-kept plot there are also a carport, an outbuilding, and a small garden house, which offer additional storage space and a wide range of uses.
The Alte Schule combines historical character with modern comfort and offers exceptionally generous space for individual living ideas. Thanks to the spacious room layout, the property can be used without much effort as a two-family house, multi-generational house, or spacious residential house with separate living areas.
Take advantage of the potential of this property and design it entirely according to your individual ideas!