Published on 04/06/2026 · Last checked on 15/08/2026
| Type | Detached house |
|---|---|
| Living area approx. | 152 m² |
| Rooms | 5,5 |
|---|
| Plot area | 623 m² |
|---|---|
| Bedrooms | 3 |
| Bathrooms | 2 |
| Purchase price | 725.000 € |
|---|---|
| Price per m² | 4,769.74 €/m² |
| Commission | 3% |
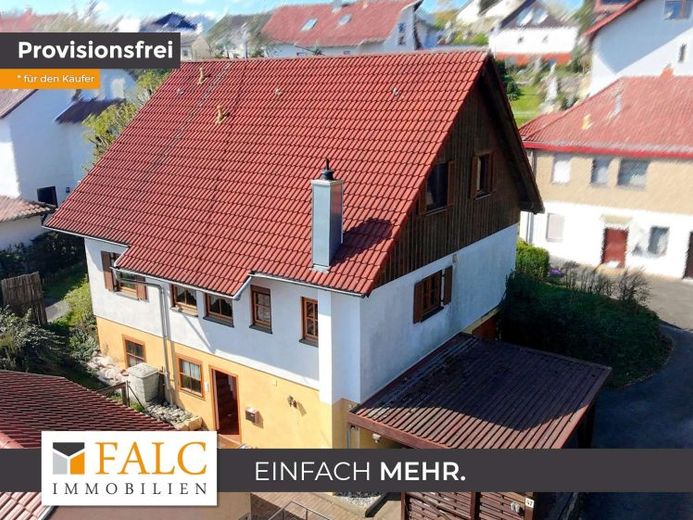
Via a small side street you reach this attractive single-family house.
On the ground floor, after the entrance area, you will find a utility room, cellar room, garage and hobby room.
The upper floor offers a very spacious living and dining area and a kitchen size that makes the hearts of hobby cooks and gourmets beat faster. All the more so because there is also a pantry. The large terrace and the wonderfully quiet garden are accessed via the living room. A bedroom / study and a shower room complete the offer on this floor.
The attic is divided into three bedrooms and a large bathroom. The layout allows one family member to even have their own domain in the attic, as one room has a kitchenette installed.
The whirlpool and the large level shower make a longer stay in the bathroom very pleasant.
You can park your vehicle in the garage, or in the carport, or in the outbuilding. This outbuilding offers space for many activities. Workshop, hobby room, storage, party room. As you wish.
Your destination goes to Google Maps only when you submit the form. TraumImmo neither stores nor logs it.


