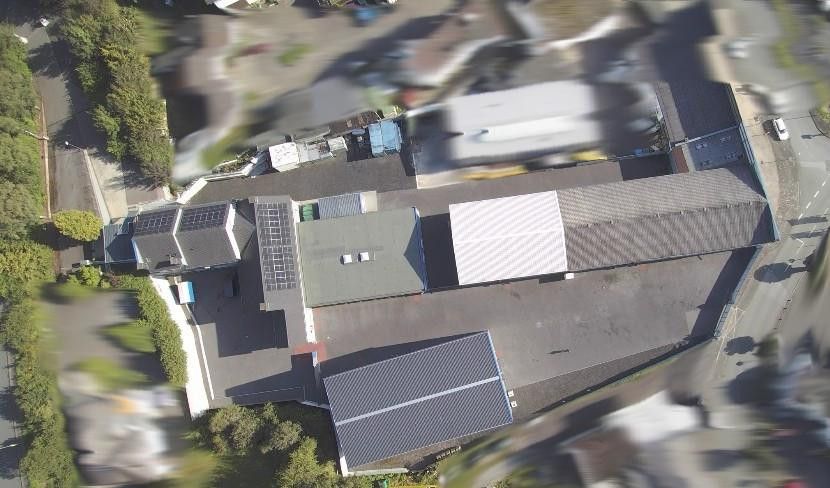
Drohnenaufnahme
| Type | Hall |
|---|
| Available from | Nach Vereinbarung |
|---|---|
| Fuel type | Gas |
| Plot area | 7210 m² |
|---|---|
| Condition | Well kept |
| Commission | no commission for buyers |
|---|
Calculate using this listing's purchase price. Every assumption is editable and all figures are non-binding estimates.
The initial payment is estimated as loan amount × (interest + repayment) ÷ 12. Individual lending terms, special repayments and further fees are not included. Tax, notary and agent costs may differ in your case. This is not a financing offer or financial advice.
Your inputs are calculated only in this browser and are not saved or sent to TraumImmo.
More financing calculators and assumptionsFor sale is a versatile commercial property in Arnsberg. The property consists of several hall and building sections with a total of approx. 2,848 m² usable space on approx. 7,210 m² of land.
The property is particularly suitable for owner-occupiers, storage, production, workshop, trades, service companies, showroom, e-commerce, classic car/vehicle sector or for investors with a partial letting concept.
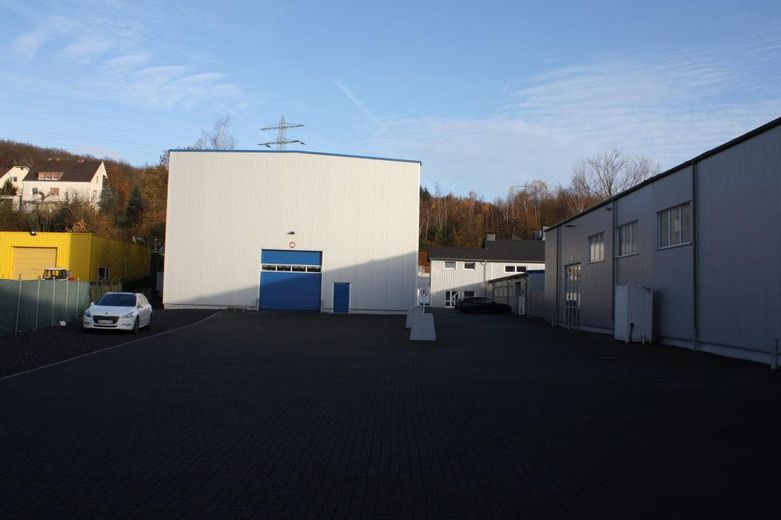
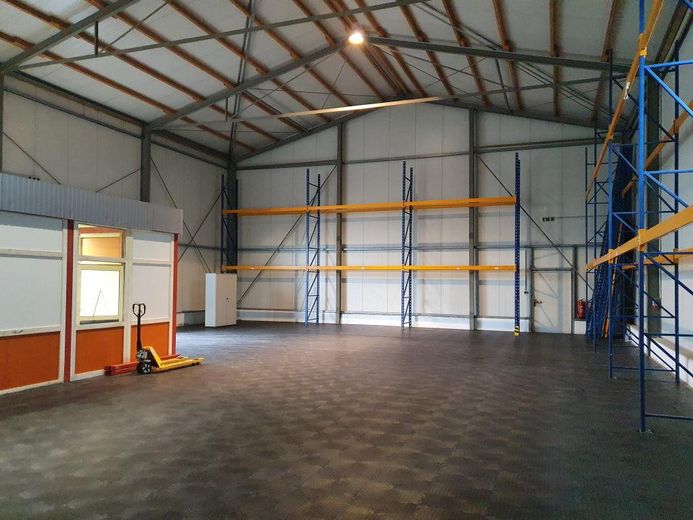
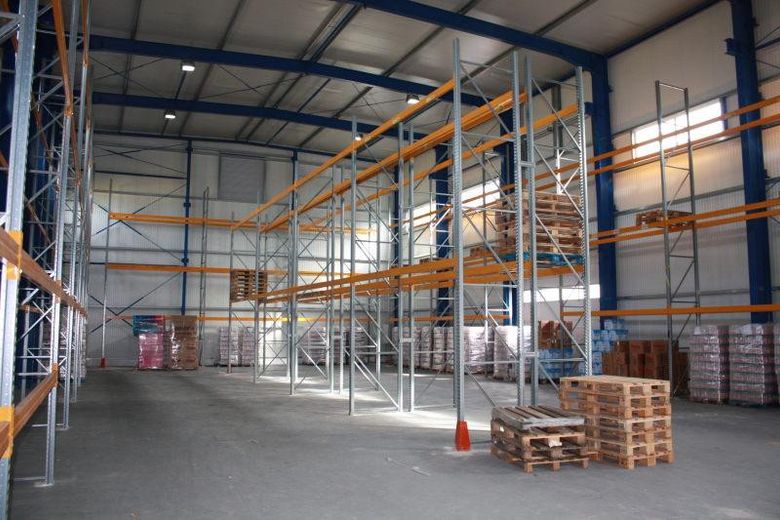
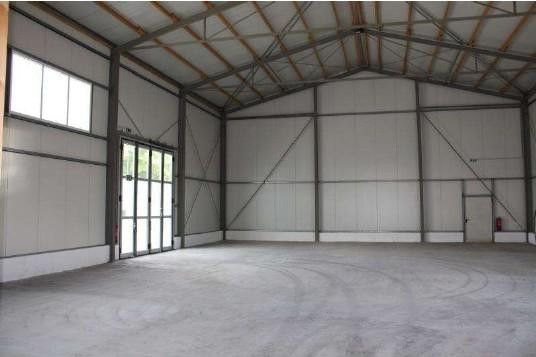
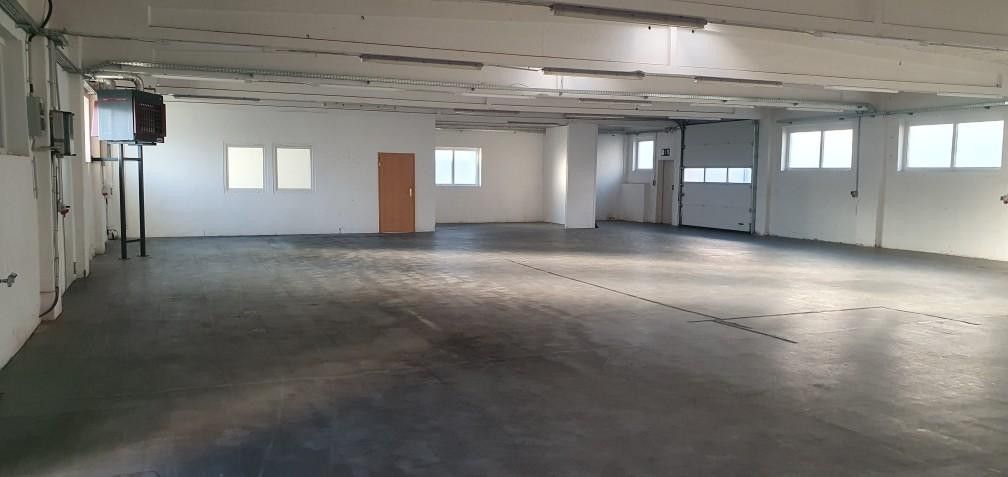
Available are several hall areas with gate systems, separate access options, heavy-current power supply, office/social areas, WC facilities, yard and parking areas as well as storage/racking structure. Individual hall areas can be used separately in technical terms or can be flexibly occupied.
The main building (brickworks) dates originally from approx. 1930/1935 and was extensively renovated and modernized after acquisition from 2010 onwards. Various parts of the building were added later, including newer hall and roof sections.
The marketing is deliberately discreet. Full address, plans, detailed images, rental/income data and further documents will only be provided after qualified initial contact.
- approx. 2,848 m² usable space
- approx. 7,210 m² land
- several hall/storage/production areas
- office areas, social areas and WC facilities
- several gate systems / sectional doors / roller doors
- heavy current 230/380 V in several areas
- 180 kW connection capacity possible
- fiber optic available
- separate metering structures for individual areas
- hall heights up to approx. 12.50 m eaves
- crane runway in Hall 1 available
- pallet rack spaces available
- yard, open and parking areas
- versatile use and partial letting possible
- predominantly GI / industrial area
- PV system with storage
Please send a brief introduction of the company or investor, the planned use, and a note regarding basic financing capability if interested. Afterwards, the full brochure, the exact address, plans, further images and additional documents can be provided.
Broker inquiries are not welcome.
Your destination goes to Google Maps only when you submit the form. TraumImmo neither stores nor logs it.
The property is located in Arnsberg in the Hochsauerland district, in a commercially shaped location within the South Westphalia region. The site is suitable for businesses looking for hall, storage, workshop, service or production areas with good regional connections.
Accessibility within the city and to the surrounding economic centers is good. The nearby A46 provides convenient connections toward Meschede, Sundern, Neheim/Hüsten, Soest, Dortmund and the wider Ruhr area. The location is also practical for delivery traffic, trades businesses, service vehicles and regional logistics.
The exact address will be provided only after a qualified inquiry for reasons of discretion.
