About this house
Those looking for the classic family layout with three children’s rooms will probably not find what they are looking for here. However, those who want to live generously, think of rooms differently or combine living and working under one roof will find exciting possibilities here.
The modernised house features an unusual layout that allows for various usage concepts.
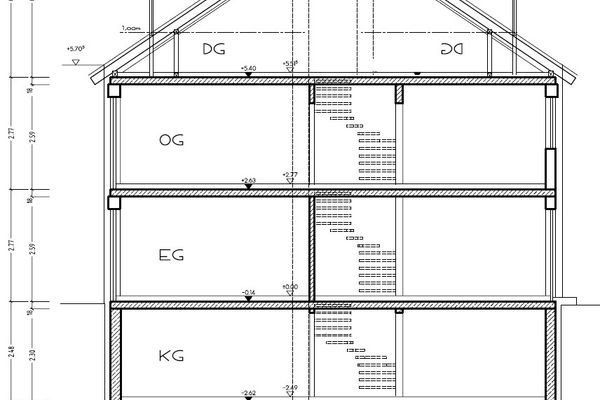
On the ground floor, you are first welcomed by a spacious entrance hall. From here, you enter a large room with an adjoining smaller room. Together, they offer ideal conditions, for example, for a generous sleeping area with a separate dressing room. This floor is complemented by a small bathroom with shower and WC.
Alternatively, the ground floor in particular offers interesting possibilities for combining living and working. For example, it could be used as an office, beauty or nail salon, or for a comparable commercial purpose – subject, of course, to the required official permits.
The staircase takes you to the upper living level. Here you will find the kitchen, another bathroom and the spacious living and dining room, which forms the centre of the house.
Another staircase leads from the living area up to the converted attic. An additional room is available there, which could be used, for example, as a guest room, work area or retreat.
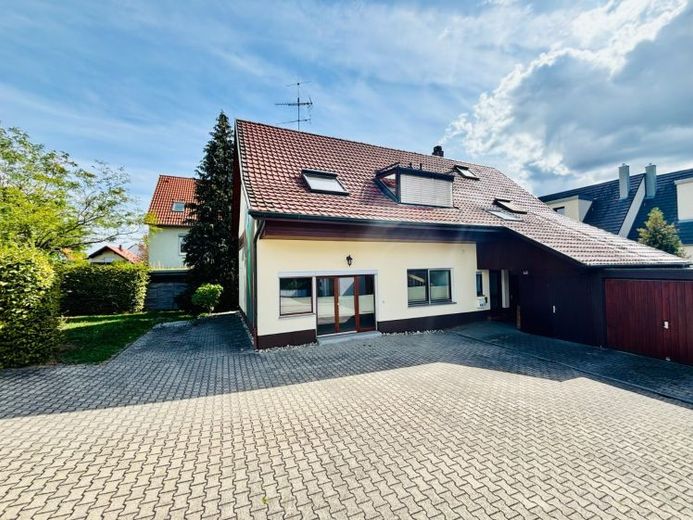
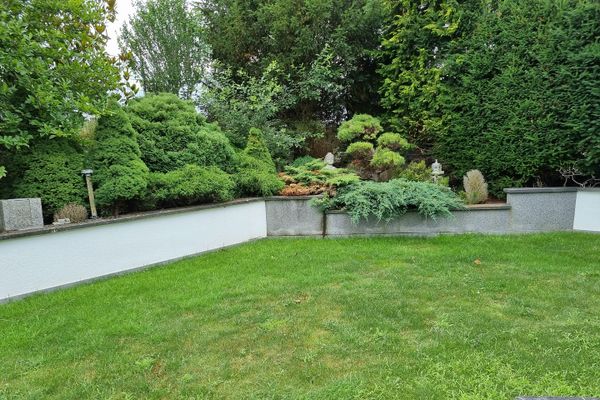
There are also practical extras outside the house: A small storage room is located directly next to the entrance. Behind the house is a sheltered and secluded terrace offering a private outdoor space.
A garage and two additional parking spaces in the courtyard complete the offering.
Conclusion: This house is not a classic family home – and that is precisely its appeal. It is particularly suitable for one or two people who want to live generously and individually, or for those who wish to cleverly combine living and working under one roof. A house away from the standard, offering space for your own ideas.
 1990 € Wohnen und Arbeiten unter einem Dach // mit Gewerbeschein o. Freiberuflichkeit71155 Altdorf– Altdorf
 1360 € Modernes Reihenmittelhaus / Holzhaus / Befristeter Mietvertrag 2 oder 3 Jahre danach Kauf möglich90518 Altdorf– Altdorf bei Nürnberg


