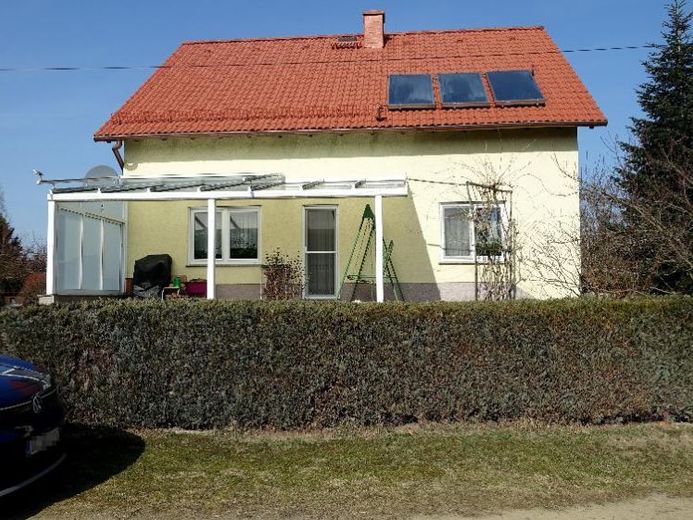
| Type | Detached house |
|---|---|
| Living area approx. | 195 m² |
| Bedrooms | 4 |
| Rooms | 6 |
|---|---|
| Bathrooms | 2 |
| Plot area | 1081 m² |
|---|
| Purchase price | 250.000 € |
|---|---|
| Price per m² | 1,282.05 €/m² |
| Commission | 4% (4,00% inkl. MwSt.) |
Calculate using this listing's purchase price. Every assumption is editable and all figures are non-binding estimates.
The initial payment is estimated as loan amount × (interest + repayment) ÷ 12. Individual lending terms, special repayments and further fees are not included. Tax, notary and agent costs may differ in your case. This is not a financing offer or financial advice.
Your inputs are calculated only in this browser and are not saved or sent to TraumImmo.
More financing calculators and assumptionsFor sale is a spacious residential house that was originally designed as a two-family home – ideal for families needing space or people who want to combine living and working under one roof.
Across two floors, you can expect a total of six bright rooms, two bathrooms and a fully equipped kitchen. This opens up a wide range of uses: whether as a classic single-family home, multigenerational living or living with a separate work area. If one of the two existing kitchens is not needed, the space can be wonderfully converted into a home office or guest room.
The basement contains an additionally developed area with a spacious recreation room – perfect for celebrations, hobbies or as a retreat. Originally intended as a self-contained apartment, this floor offers additional design possibilities.
A true highlight is the lovingly landscaped garden with flowerbeds, a vegetable patch and small greenhouses – a paradise for garden lovers and those seeking relaxation alike. The property is complemented by a garage and additional ancillary areas for equipment and storage.
The house, built in 1997, is in very good condition. The officially determined market value is €346,000, but you now have the opportunity to purchase this attractive property for just €250,000 – an opportunity that will not come around again so quickly!
Do not hesitate – your new home with an exceptional price-performance ratio awaits you here!
Your destination goes to Google Maps only when you submit the form. TraumImmo neither stores nor logs it.
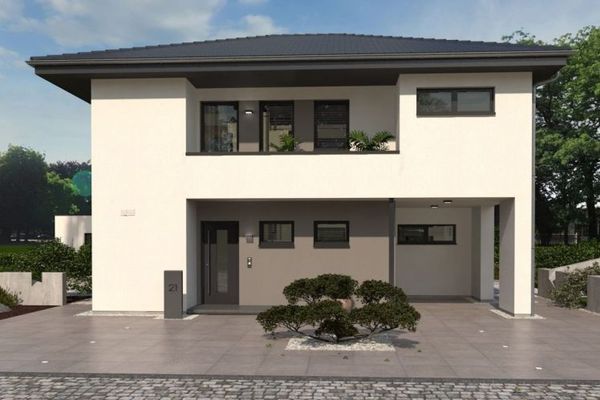 580.900 € ELEGANCE AND COMFORT IN PERFECTION!03116 Drebkau
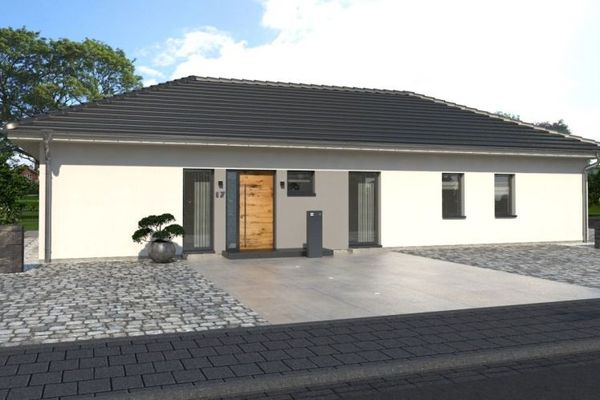 560.900 € THE BUNGALOW FOR BIG DREAMS03116 Drebkau
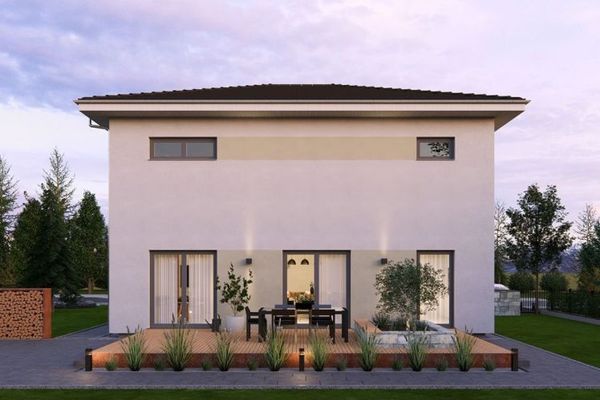 460.900 € A HOUSE THAT WELCOMES YOU03116 Drebkau

