| Rooms | 8 |
|---|
| Plot area | 870 m² |
|---|---|
| Usable floor area | 219 m² |
| Purchase price | 475.000 € |
|---|---|
| Commission | 3,57% (3,57 % vom Kaufpreis (inkl. MwSt)) |
Calculate using this listing's purchase price. Every assumption is editable and all figures are non-binding estimates.
The initial payment is estimated as loan amount × (interest + repayment) ÷ 12. Individual lending terms, special repayments and further fees are not included. Tax, notary and agent costs may differ in your case. This is not a financing offer or financial advice.
Your inputs are calculated only in this browser and are not saved or sent to TraumImmo.
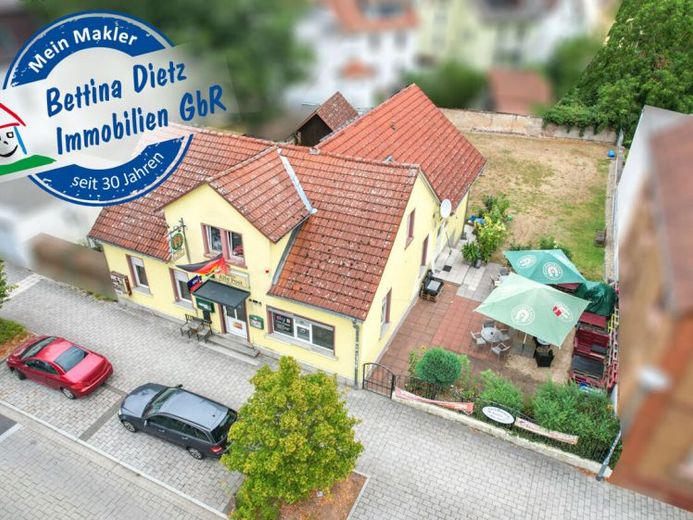
More financing calculators and assumptionsResidential and commercial building in the immediate vicinity of Babenhausen railway station with a beer garden, a large building plot, and an attic apartment.
L A Y O U T – Ground floor
Dining area with bar
Kitchen
Storage room
4 guest toilets
1 staff toilet
Stairwell
Hallway
Entrance hall
L A Y O U T – Attic floor
Living room
3 bedrooms
2 office/storage rooms
Bathroom with natural light
Hallway
L A Y O U T – Basement
Heating room with oil heating
Vaulted cellar with ventilation system
3 storage rooms
2 connecting rooms
Hallway
Stairwell
The house is divided into commercial space and living space.
The ground floor contains a restaurant with a large dining area and a bar. It also includes the kitchen with a storage room, a staff toilet, and four guest toilets.
From a connecting room behind the kitchen, a staircase leads to the attic, where the apartment is located. It has a living or hallway area, three bedrooms, two office or storage rooms, and a bathroom with natural light and a washing machine connection.
Following the stairs downstairs, you can access the outdoor area or garden through one door and the basement through another door. The basement contains the oil heating system, a vaulted cellar with a cooling system, three storage rooms, and two connecting rooms.
The beer garden is located outdoors, to the right of the building. From there, you can access the garden behind the building, which is designated as a building plot. The garden shed located there is currently used by the owner for storing gardening equipment and is not part of the lease agreement.
If this property has sparked your interest, please feel free to contact us by telephone at 06073 723570.
Your destination goes to Google Maps only when you submit the form. TraumImmo neither stores nor logs it.

