Published on 05/06/2026 · Last checked on 15/08/2026
| Type | Detached house |
|---|---|
| Living area approx. | 80 m² |
| Rooms | 6 |
|---|
| Plot area | 503 m² |
|---|
| Purchase price | 10.000 € |
|---|---|
| Price per m² | 125.00 €/m² |
| Commission | no commission for buyers |
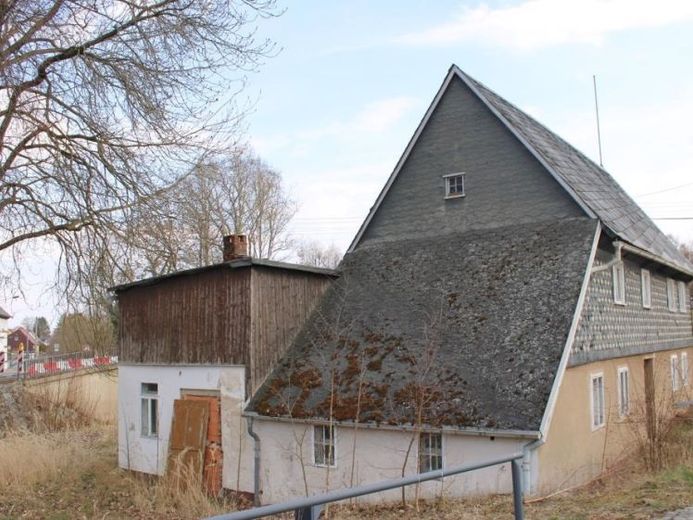
This attractive property offer is a charming handyman’s house without heating with an extension, which offers a wide range of design possibilities, especially for families, skilled craftsmen, or those interested in renovation.
The residential house, solidly built in its core, is in need of renovation and is waiting to be brought back to life with new ideas and commitment.
In addition to a small cellar area, the ground floor has a total of five rooms, all of which are easily accessible via a central hallway. This level is supplemented by an additional storage area on one of the gable sides, which can be used, for example, as a storage or pantry room.
On the upper floor, in addition to the hallway, there are two spacious rooms that are ideal as children’s, sleeping, or study rooms. The attic appears to be dry and also offers additional expansion potential for individual living space.
The two-story extension building is in urgent need of renovation, as parts of the roof structure are already damaged. Nevertheless, this area in particular offers further potential for creative uses.
The outdoor area includes a low-maintenance plot of manageable size.
There are also two to three parking spaces directly at the house.
With a comprehensive renovation, this property offers the opportunity to create a cozy home for the next generation and breathe new life into the existing fabric.
Utilities
- Water
- Wastewater
- Electricity
- Telephone
Modernization
- Electrical panel 2012
Your destination goes to Google Maps only when you submit the form. TraumImmo neither stores nor logs it.


