| Type | Detached house |
|---|---|
| Living area approx. | 160 m² |
| Bedrooms | 4 |
| Rooms | 6 |
|---|---|
| Bathrooms | 2 |
| Plot area | 400 m² |
|---|---|
| Usable floor area | 160 m² |
| Purchase price | 230.000 € |
|---|---|
| Price per m² | 1,437.50 €/m² |
| Commission | 0 |
Calculate using this listing's purchase price. Every assumption is editable and all figures are non-binding estimates.
The initial payment is estimated as loan amount × (interest + repayment) ÷ 12. Individual lending terms, special repayments and further fees are not included. Tax, notary and agent costs may differ in your case. This is not a financing offer or financial advice.
Your inputs are calculated only in this browser and are not saved or sent to TraumImmo.
More financing calculators and assumptionsProperty no.: 1073022
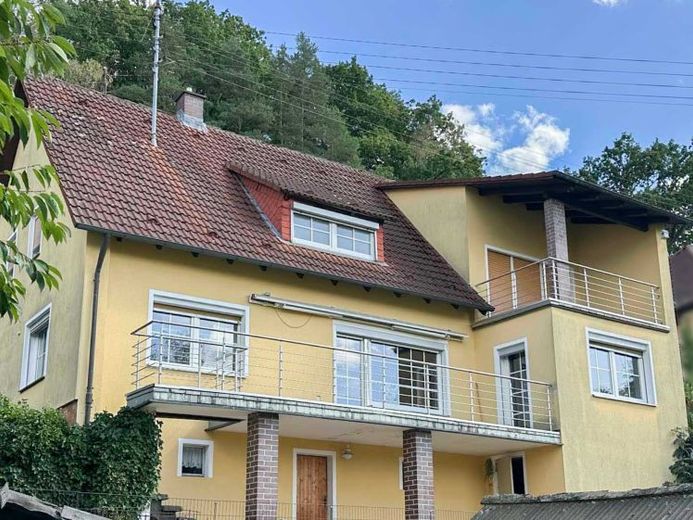
For sale is this well-maintained and versatile detached house in Kronach-Neuses. Originally built in 1959, the residential building was extended with an addition in 1978.
On the ground floor, you will find a bathroom modernized in 2024, a kitchen, and a flexible room suitable, for example, as a bedroom or office. The centerpiece of the floor is the spacious, open-plan living and dining area with direct access to the large terrace. There is plenty of room here to enjoy relaxing moments with family and friends.
The upper floor has four further flexible rooms and a large bathroom with natural light. One of the rooms offers direct access to the renovated, covered balcony, creating a lovely place to relax and enjoy the view.
The basement provides additional storage space and is divided into a boiler room, tank room, storage room, and laundry room. A garage and an additional parking space on the property round out this practical offering.
Extensive modernization work was carried out in 1995, including the installation of double-glazed PVC windows and the application of external wall insulation. The bathroom on the upper floor was also modernized. The heating system was replaced in 2002.
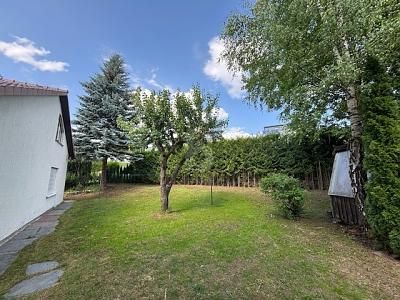
The approximately 400 m² plot is located directly on a main road. There is a garden area at the front, while the property opens out to the countryside at the rear. From the terraces and balconies on three levels, you can enjoy wonderful, unobstructed views over the adjacent fields and surrounding countryside.
The house also offers interesting possibilities for use as a two-family or multigenerational home. By appropriately separating off the stairwell, the two residential floors could be used largely independently of one another. Especially practical: connections for a kitchen are already in place on the upper floor.
Your destination goes to Google Maps only when you submit the form. TraumImmo neither stores nor logs it.
 417.000 € EXCLUSIVE COMFORT WITH SUN TERRACE96317 Kronach
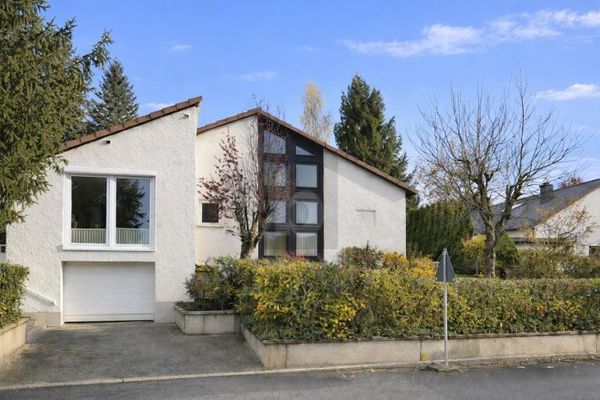 417.000 € EXCLUSIVE COMFORT WITH SUN TERRACE96317 Kronach
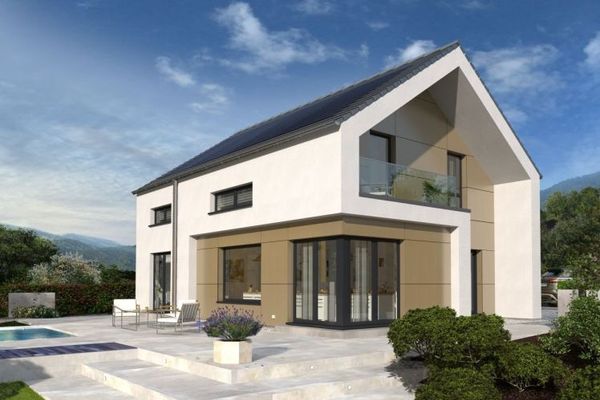 572.000 € DESIGN HOUSE IN A CLASS OF ITS OWN96317 Kronach

