| Type | Semi-detached house |
|---|---|
| Living area approx. | 141 m² |
| Year built | 2026 |
| Bedrooms | 4 |
| Available from | Nach Vereinbarung |
|---|---|
| Rooms | 6 |
| Bathrooms | 1 |
| Heating | Central heating |
| Plot area | 290 m² |
|---|---|
| Parking spaces | 2 |
| Condition | First occupancy |
| Floors in the building | 4 |
| Usable floor area | 30 m² |
| Purchase price | 783.290 € |
|---|---|
| Price per m² | 5,555.25 €/m² |
| Commission | no commission for buyers |
Calculate using this listing's purchase price. Every assumption is editable and all figures are non-binding estimates.
The initial payment is estimated as loan amount × (interest + repayment) ÷ 12. Individual lending terms, special repayments and further fees are not included. Tax, notary and agent costs may differ in your case. This is not a financing offer or financial advice.
Your inputs are calculated only in this browser and are not saved or sent to TraumImmo.
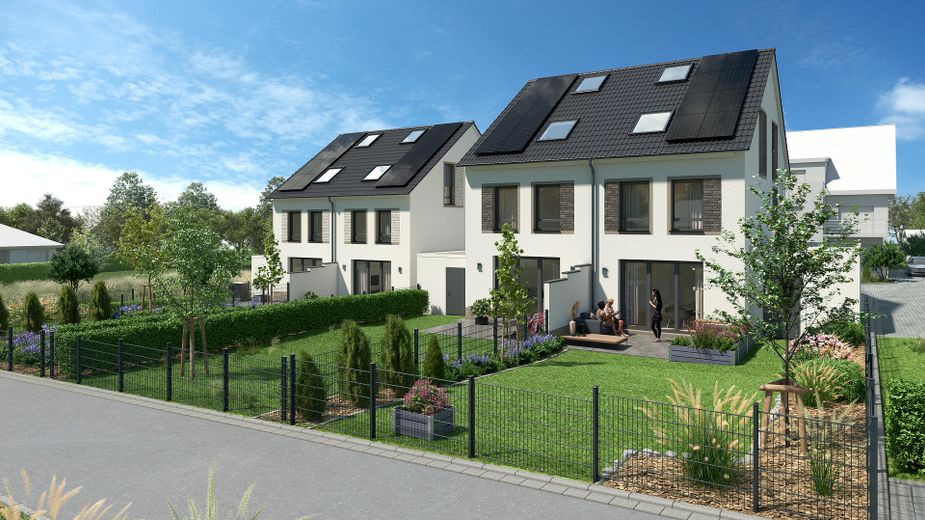
More financing calculators and assumptionsYour new family home on a sunny plot offers plenty of space for the whole family. Entrance area with coat closet, daylight guest WC and access to the spacious living-dining area with exit to the terrace. And who doesn’t dream of relaxing in their own garden in sunny weather? In addition to the open-plan kitchen, there is also a small pantry for food.
On the upper floor, the parents will find a spacious bedroom, as well as a study/guest room and a daylight bathroom with a walk-in shower, bathtub and washbasin with heated towel rail and ceiling spotlights, plus a separate utility room.
There is plenty of space for the children on the upper floor. 2 spacious children’s rooms with a floor area of approx. 19 m². A daylight shower room for the children is prepared for completion.
The converted attic provides additional space for playing or working.
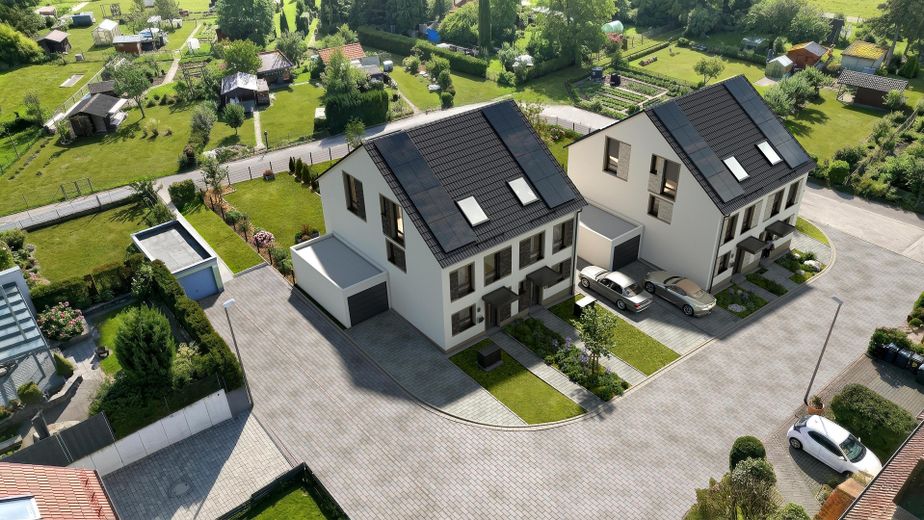
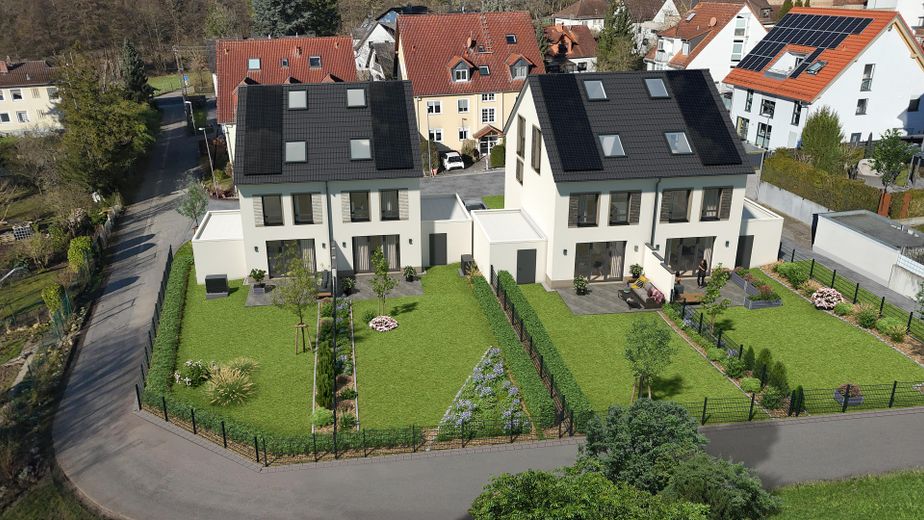
Here you benefit from a sunny plot with a spacious house. The houses are built separately so that no sound bridge to the neighboring building is created.
We are also available to provide you with advice and support.
- High quality through solid construction using sand-lime brick.
- Heat-insulating external thermal insulation composite system
- Viessmann air/water heat pump
- Standard living-space ventilation system for a comfortable indoor climate
- KfW QNG 40 Plus efficiency house
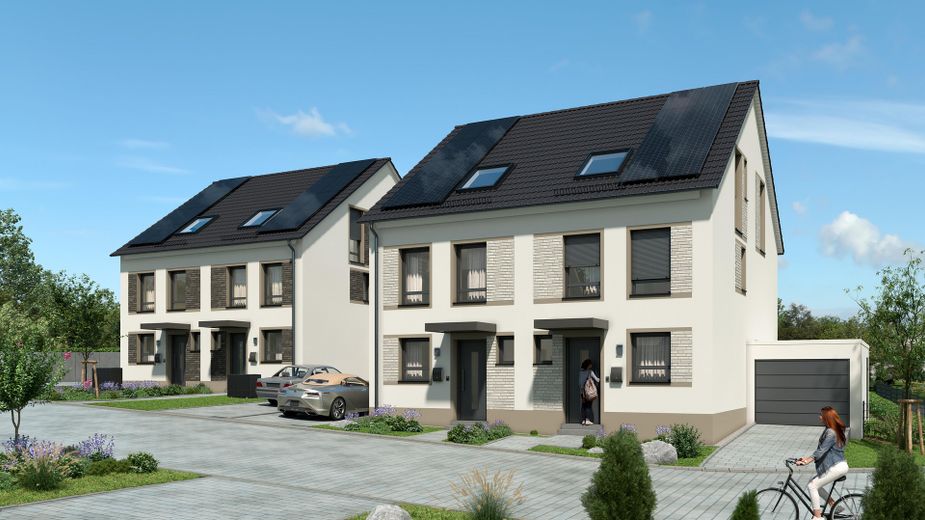
- High-quality house entrance door and windows. Exterior anthracite powder-coated
- uPVC windows with triple insulating glazing in accordance with QNG 40
- Shutters as standard
- 5-year warranty
- Tiles according to your selection, in the hallway, kitchen, guest WC, shower room, bathroom and utility room.
- Excellent bathroom equipment with a level-access walk-in shower, bathtub, WC, washbasin, towel radiator, integrated ceiling lighting (halogen spotlights); fittings are branded products with secure availability of replacement parts; guest WC with washbasin and integrated ceiling lighting (LED spotlights)
- Exterior area: garage with electric sectional door and preparation for e-mobility, frost-proof garden water tap, wall outlets for your exterior lighting at the front door and terrace.
The purchase price includes a high-quality and upgraded PV system with 16 modules and a battery storage system with a capacity of 5 kWh from WeBo Solar.
Your destination goes to Google Maps only when you submit the form. TraumImmo neither stores nor logs it.
Wiesbaden Auringen, surrounded by forest and fields yet centrally located, has developed into a popular residential area. Fast transport connections and everything needed for daily life are located nearby.
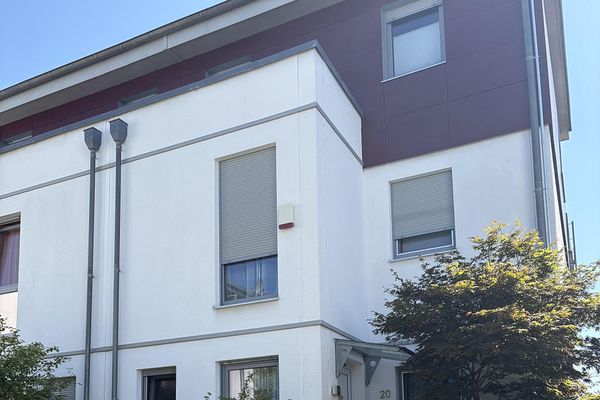 990.000 € Family-friendly semi-detached house with a view of greenery, 7 rooms, PV system65207 Wiesbaden– Am Rotenberg
 349.000 € Detached house on the outskirts of Feld in Igstadt for couples or a small family65207 Wiesbaden
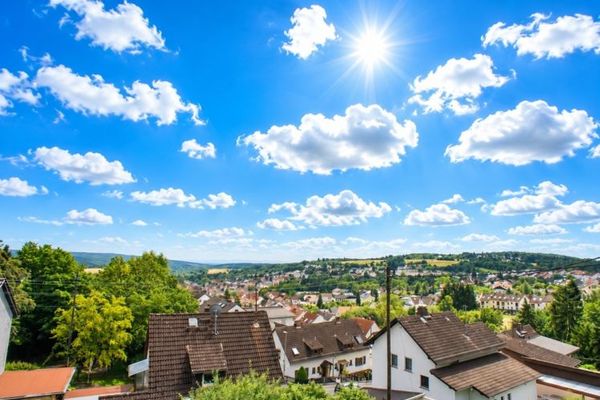 899.000 € High-yield investment! Apartment building (4 units) in top condition on the edge of the forest in Wiesbaden!!!65207 Wiesbaden


