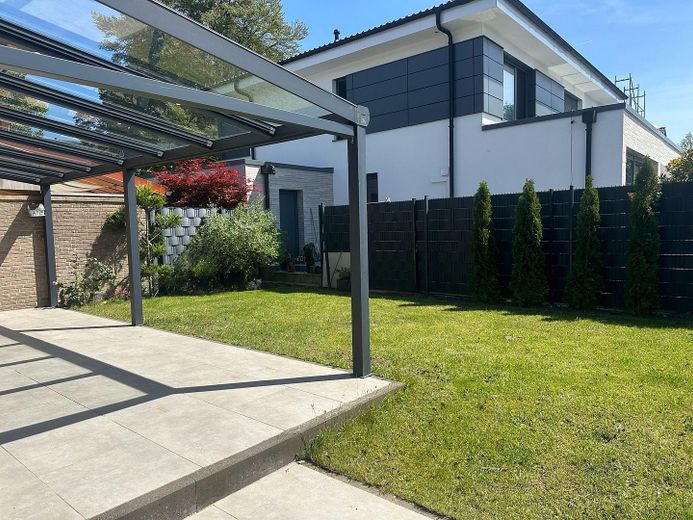
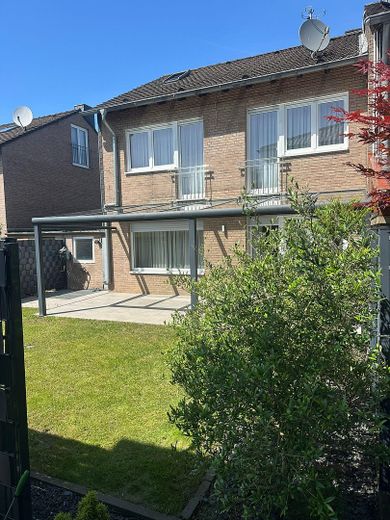
Garten
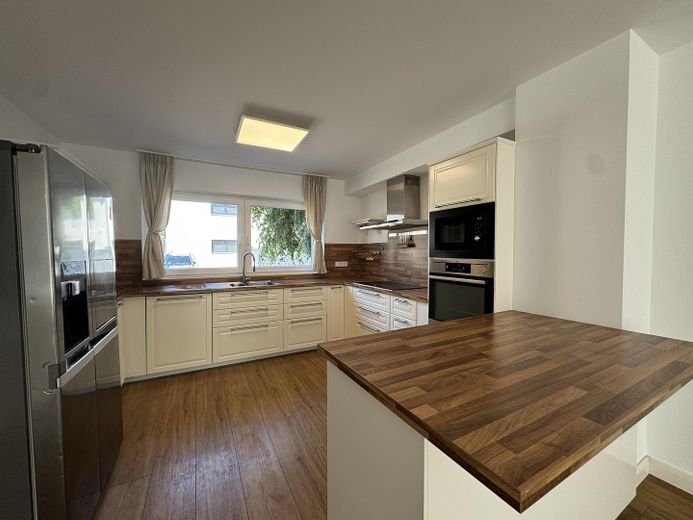
Küche
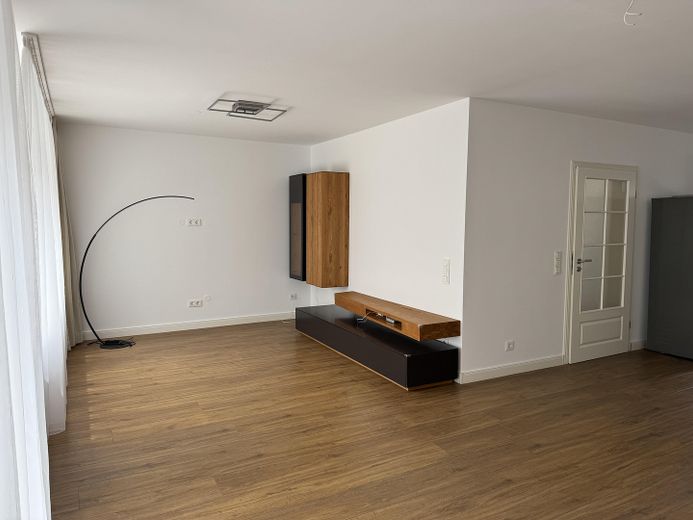
Wohnzimmer
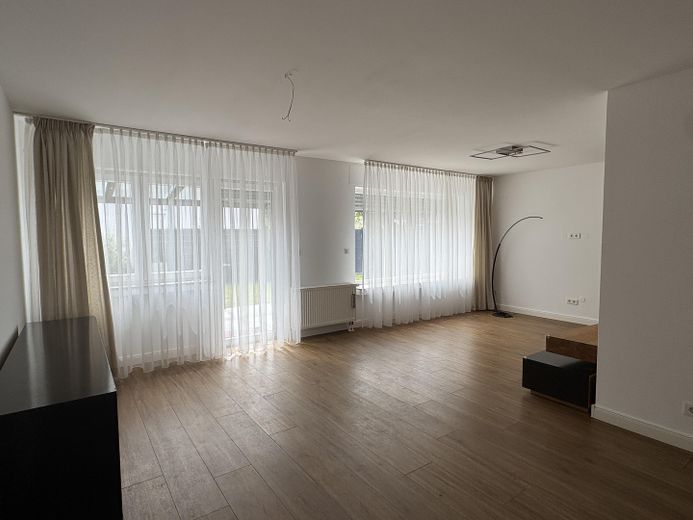
Esszimmer
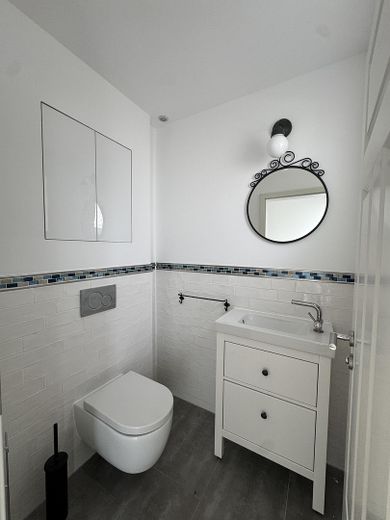
Gäste-WC
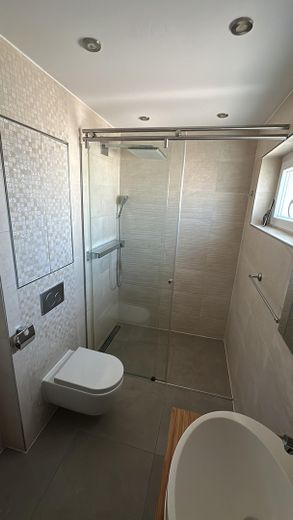
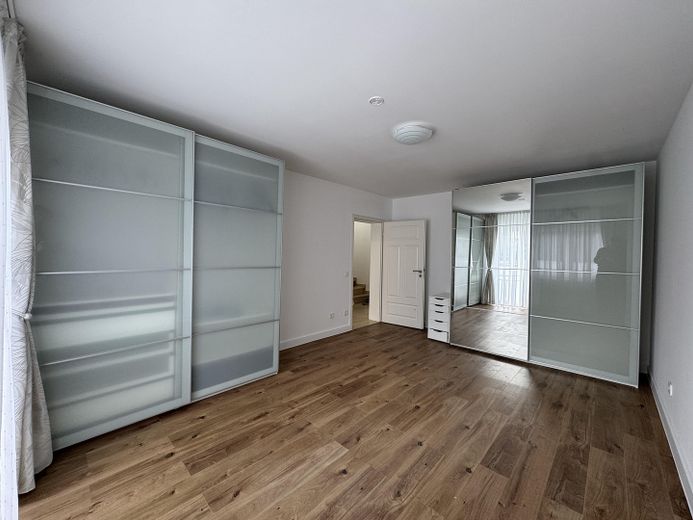
Schlafzimmer - Eltern
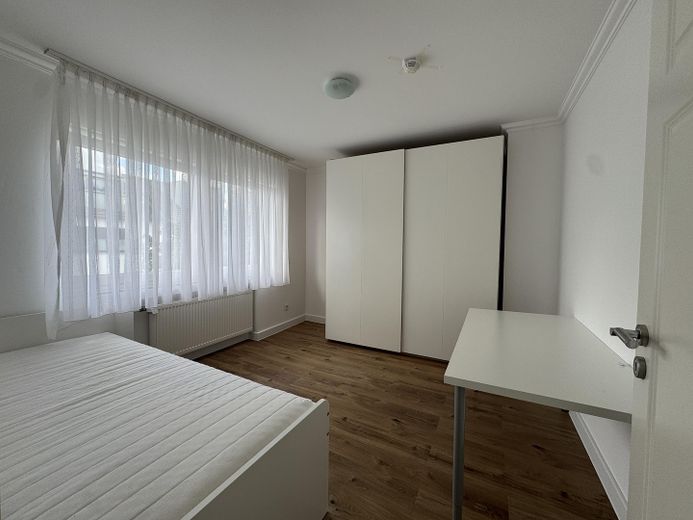
Schlafzimmer - Kind 1
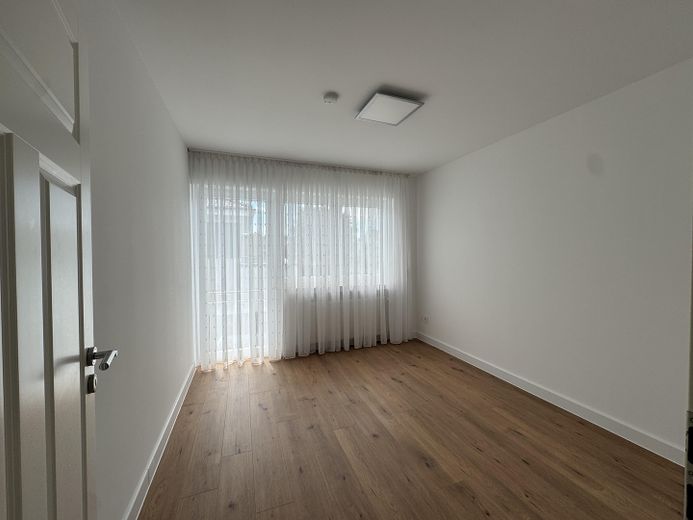
Schlafzimmer - Kind 2
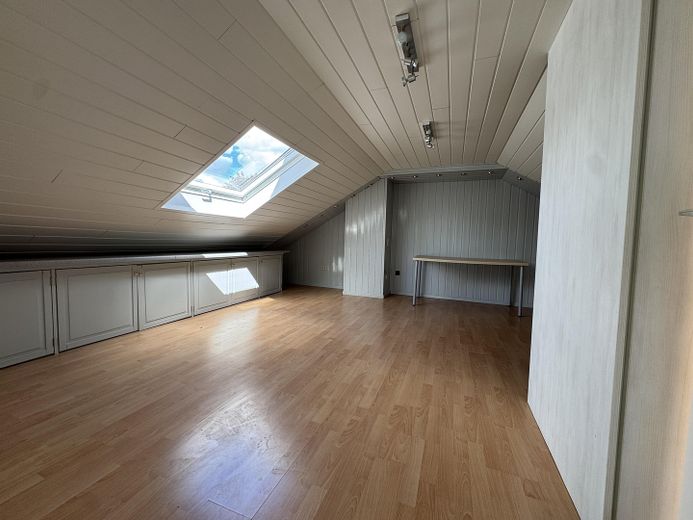
Dachboden
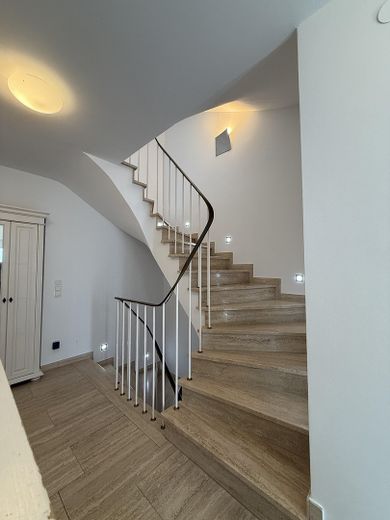
Flur
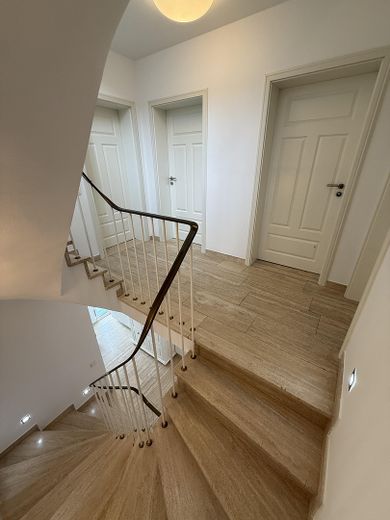
Flur
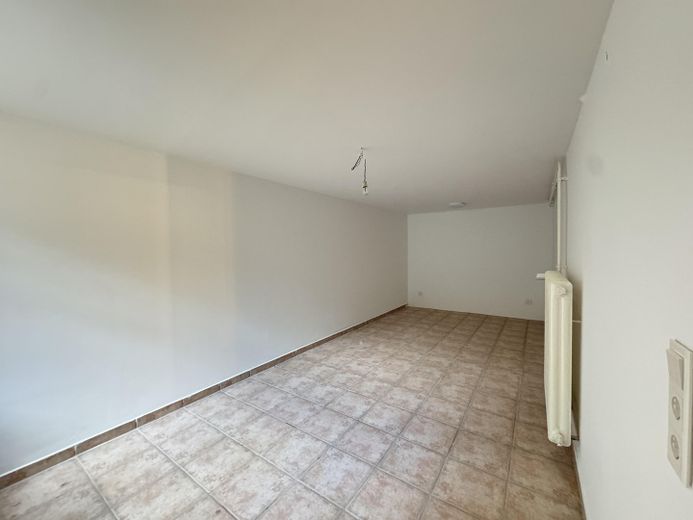
Keller - Abstellraum
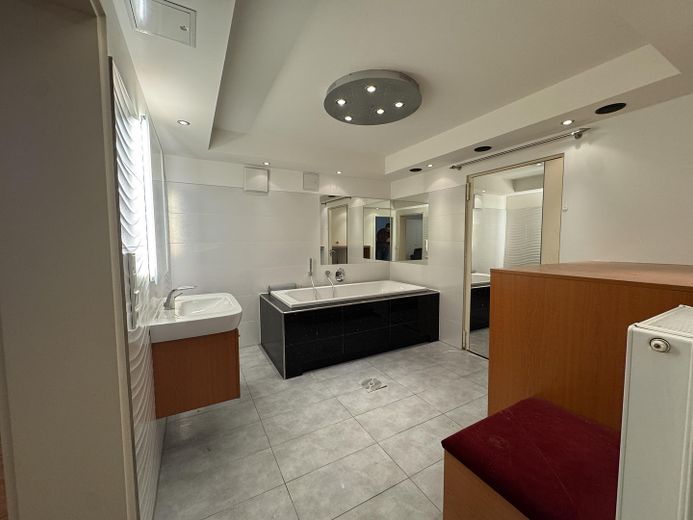
Keller - Whirlpool
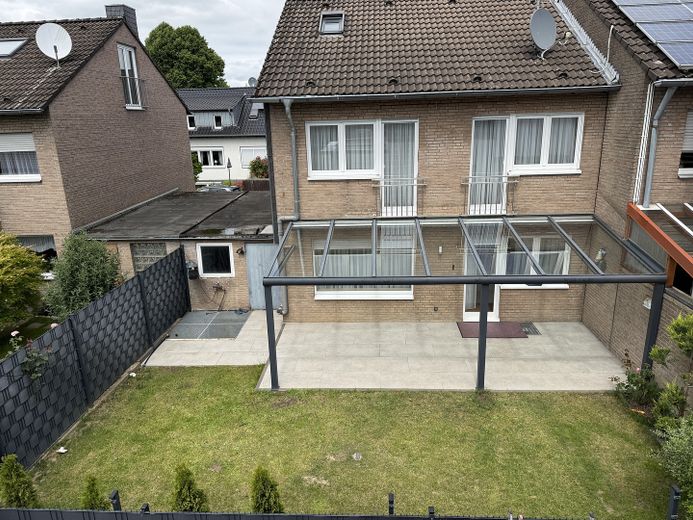
Garten
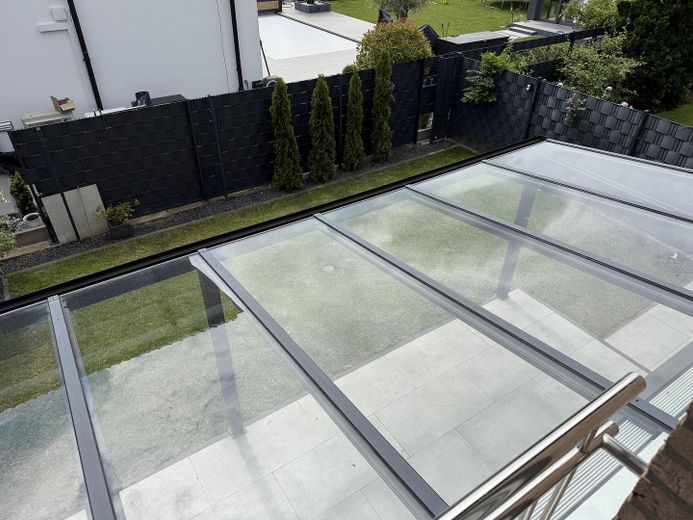
Terasse
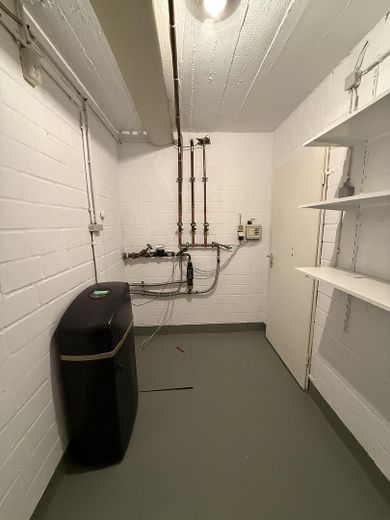
Keller
Published on 08/06/2026 · Last checked on 09/08/2026


| Type | Semi-Detached House |
|---|---|
| Living Area ca. | 126 m² |
| Free From | sofort |
|---|---|
| Rooms | 5 |
| Property Area | 221 m² |
|---|---|
| Construction Year | 1975 |
| Condition | Like new |
| Heating Type | Central heating |
| Firing Type | Oil |
| Storeys | 1 |
| Usable Floor Space | 75 m² |
| Bathrooms | 1 |
| Selling Price | 615.000 € |
|---|---|
| Price per m² | 4,880.95 €/m² |
| Courtage | no courtage for buyers |
This completely renovated semi-detached house in Pulheim-Brauweiler is an ideal home for families. Over three floors, there are around 127 m² of living space with a total of 5 rooms.
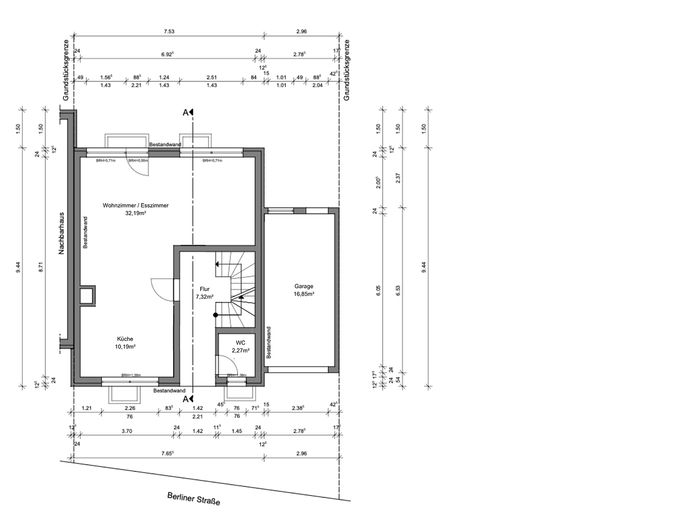
On the ground floor, you will find a bright living area, a modern fitted kitchen, a guest WC, and an entrance hall. From the living area, you can access the garden directly, which is covered with a glass roof including sun protection – a sheltered outdoor area that can be used in almost any weather.
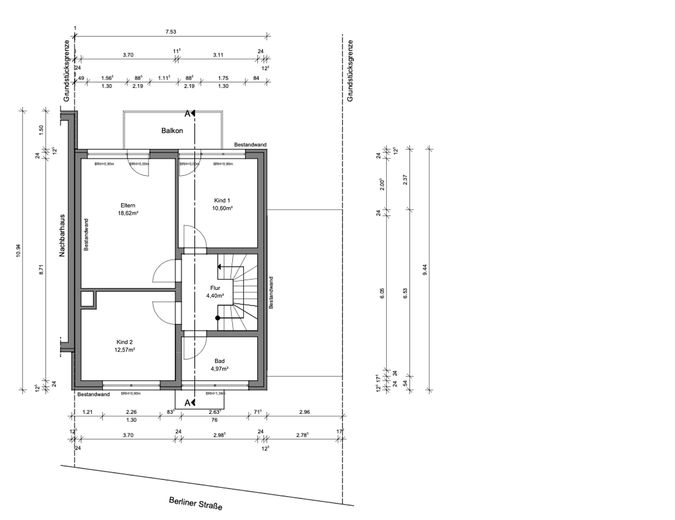
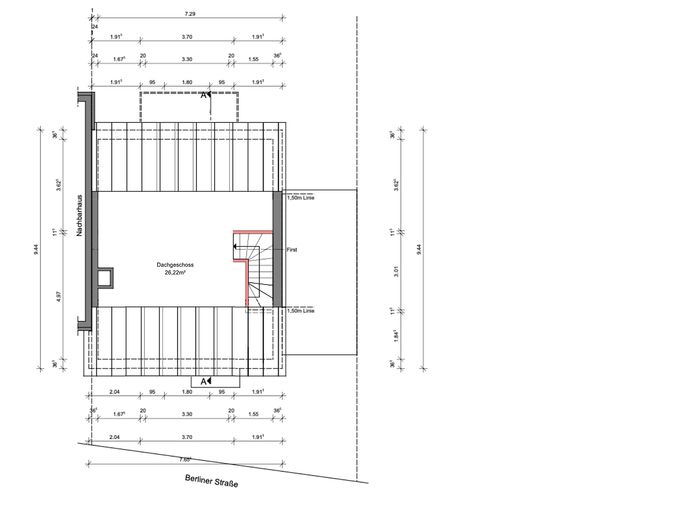
On the upper floor there is the master bedroom, two children's rooms, and a daylight bathroom. The converted attic additionally offers an atelier, which is excellent for use as a playroom, office, or guest room.
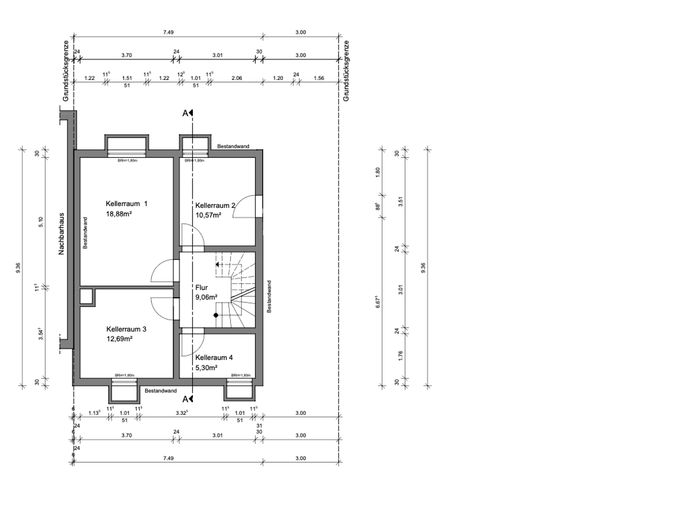
The house is fully basemented (approx. 62 m² usable space). In the basement there is a utility room, storage rooms, and a whirlpool. An assigned parking space on the property and a garage (approx. 13 m²) complete the offer.
Attic
- Atelier 13,11m2
Upper floor
- Master 18,62m2
- Child 1 = 12,57m2
- Child 2 = 10,6
- Bathroom = 4,97m2
- Hall = 4,40m2
Ground floor
- Living = 32,19m2
- Kitchen = 10,19m2
- WC = 2,27m2
- Entrance hall = 7,32m2
- Terrace = 10,53m2
Summary
- Attic = 13,11m2
- Upper floor = 51,16m2
- Ground floor = 62,50m2
---------
126,77m2
– Windows renewed in 2016, double glazing with thermal insulation
– New, high-quality front door
– Electric shutters
– Completely repainted, walls freshly plastered (no wallpaper)
– Bathrooms renovated
– Modern fitted kitchen with all appliances incl. side-by-side refrigerator
– Natural stone staircase (travertine)
– Newly paved entrance area
– Garden with glass canopy and sun protection
– Whirlpool in the basement
– Utility room and storage rooms in the basement
- Electric shutters, Bosch Smart Home
- Mosquito nets in the basement
Location data is currently unavailable for this area.
The destination is sent to Google Maps only after submission and is not stored or logged by TraumImmo.
The property is located in Pulheim-Brauweiler, a quiet and family-friendly district in the Rhein-Erft district west of Cologne. Brauweiler impresses with very good infrastructure: schools, kindergartens, and shopping facilities are in the immediate vicinity. The historic surroundings around Brauweiler Abbey give the district additional charm. The neighborhood has grown, is friendly, and ideal for families. Cologne and the surrounding centers can be reached quickly via the nearby motorway connection.
