| Type | Block of flats |
|---|---|
| Living area approx. | 490 m² |
| Rooms | 11 |
|---|
| Usable floor area | 2799 m² |
|---|
| Purchase price | 350.000 € |
|---|---|
| Price per m² | 714.29 €/m² |
| Commission | 4,76% |
Calculate using this listing's purchase price. Every assumption is editable and all figures are non-binding estimates.
The initial payment is estimated as loan amount × (interest + repayment) ÷ 12. Individual lending terms, special repayments and further fees are not included. Tax, notary and agent costs may differ in your case. This is not a financing offer or financial advice.
Your inputs are calculated only in this browser and are not saved or sent to TraumImmo.
More financing calculators and assumptionsOUR OFFER FOR YOU:
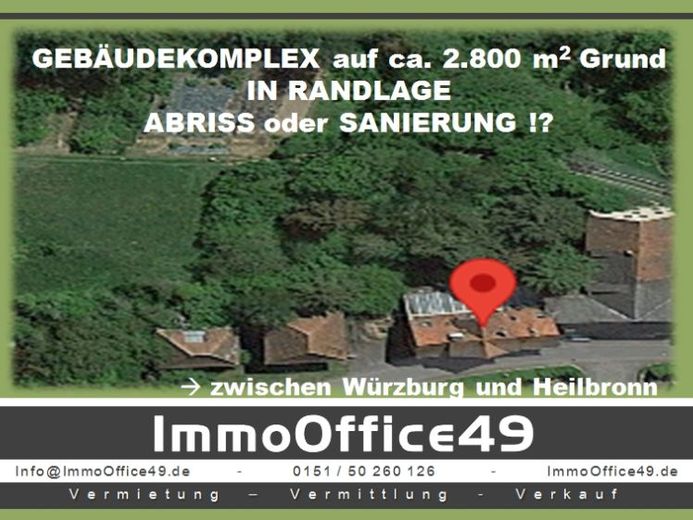
BUILDING COMPLEX on a large plot consisting of:
- RESIDENTIAL HOUSE
- STORAGE BUILDING
- BUILDING PLOT
RESIDENTIAL HOUSE
A residential house in need of renovation from 1912 with expandable attic and adjoining storage building. It is fully basemented, offers approx. 490 m² of living space as well as around 140 m² of usable space and stands on a large plot located in a quiet edge-of-town location.
The last conversion and modernization measures took place between 1970 and 1985.
STORAGE BUILDING
The storage building was built between 1934 and 1940 and is partly basemented. It offers approx. 584 m² of usable space and was formerly used as a workshop, so old machines, freight elevator, etc. are still present. Extensions to the workshop building followed in 1944 as well as conversions and the addition of a showroom, storage and office in 1977/1978.
Access is possible both from the northwest via the street and from the southeast via a side street.
BUILDING PLOT
Included in the offer are two plots of approx. 600 m² and approx. 700 m² in a favored southeast orientation with a view of greenery. Development can be carried out according to Section 34 of the German Building Code (BauGB).
Further details can be found in our exposé.
Your destination goes to Google Maps only when you submit the form. TraumImmo neither stores nor logs it.
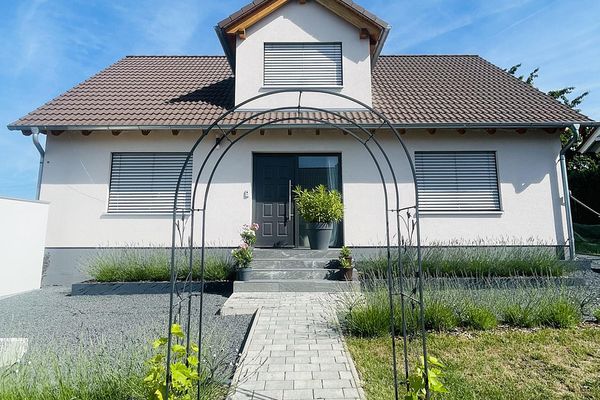 599.000 € Modern detached house of new-build quality (built in 2021) with unobstructed panoramic views, air conditioning and 3 garage spaces74749 Rosenberg– Hirschlanden
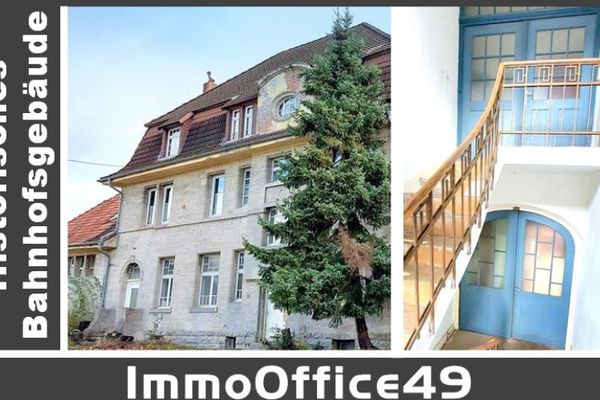 350.000 € ImmoOffice49 ***PURCHASE AGAINST BID*** Historic railway station building with additional land74749 Rosenberg

