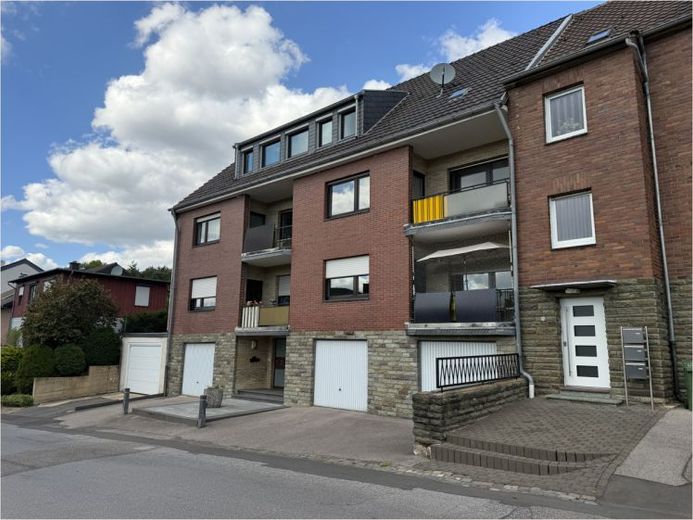
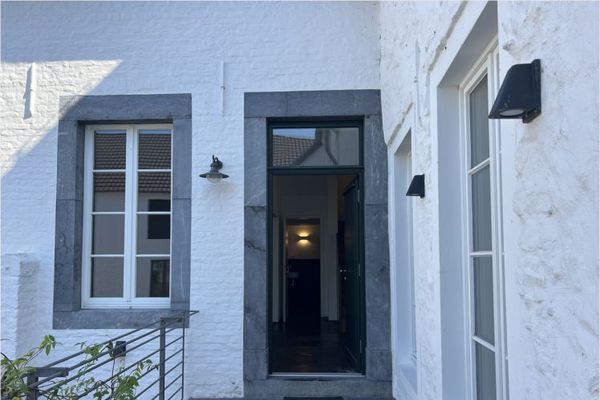
About this house
This end-of-terrace house welcomes you with a clearly structured entrance area offering space for coats and everyday family life. From here, the living spaces open up in a practical sequence, keeping distances short and allowing the daily routine to be well organized.
As you continue, you reach the central living area, which can serve as a shared focal point for dining, playing, and relaxing. The layout supports flexible furnishing, allowing both a family dining table and a cozy sofa area to be integrated easily. Thanks to the clear zoning, the area is equally suited to quiet evenings and lively afternoons.
In addition, there are three rooms in total, including two bedrooms. This provides the house with good conditions for a master bedroom and a separate children's room. Depending on requirements, the additional room can be used as another children's room, study, or playroom.
The bathroom is designed as a fully equipped family bathroom and is pleasantly complemented in everyday life by its functional layout. Storage space is also available, as the property includes a basement, creating room for supplies, hobbies, laundry, or seasonal items.
The house is heated by gas heating. Overall, it creates a harmonious home with manageable distances, well-proportioned rooms, and practical ancillary areas that meets the demands of family life.