| Type | Other |
|---|---|
| Living area approx. | 111 m² |
| Bedrooms | 3 |
| Rooms | 5 |
|---|---|
| Bathrooms | 1 |
| Plot area | 727 m² |
|---|---|
| Usable floor area | 32 m² |
| Purchase price | 450.000 € |
|---|---|
| Price per m² | 4,045.67 €/m² |
| Commission | 3,57% (3,57% des Kaufpreises.) |
Calculate using this listing's purchase price. Every assumption is editable and all figures are non-binding estimates.
The initial payment is estimated as loan amount × (interest + repayment) ÷ 12. Individual lending terms, special repayments and further fees are not included. Tax, notary and agent costs may differ in your case. This is not a financing offer or financial advice.
Your inputs are calculated only in this browser and are not saved or sent to TraumImmo.
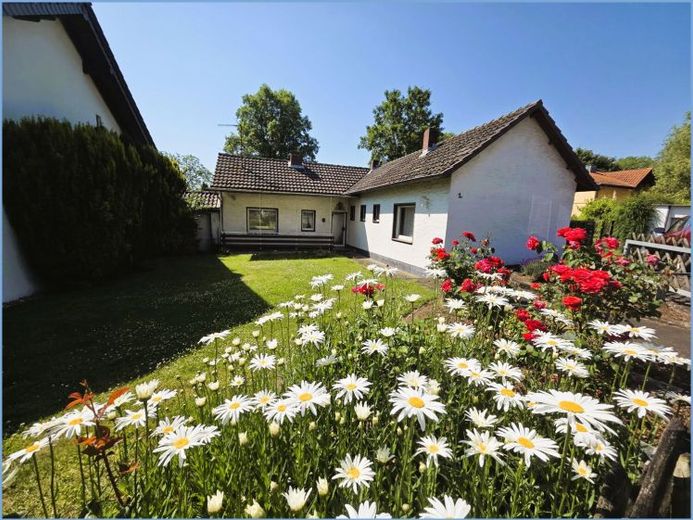
More financing calculators and assumptionsThe detached single-family house and garage offered here are situated on a 727 m² south-facing plot.
The partially basemented bungalow was solidly built in 1954 and modernized in some areas (double-glazed windows, electrical wiring, and the bathroom were renewed in the meantime); nevertheless, the property as a whole requires renovation. The garage was also solidly built.
On the ground floor, the house comprises an entrance hall with cloakroom, the kitchen with adjoining dining area and living room, another kitchen-living room, hallway, 3 bedrooms, and 1 shower room. The basement is accessed via an exterior staircase and has three storage rooms.
The living area on the ground floor is approx. 111 m² (excluding the terrace area), and the usable area in the basement is approx. 32 m². You can find further details about the layout in the attached floor plans.
For any questions or to arrange a viewing appointment, please feel free to contact me at 01578 / 3464360!
Your destination goes to Google Maps only when you submit the form. TraumImmo neither stores nor logs it.
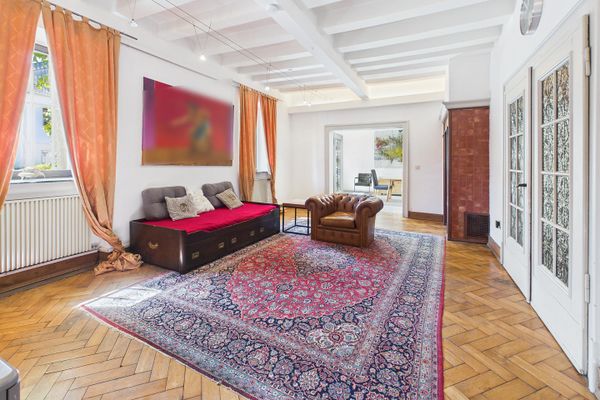 970.000 € Spacious property in Pulheim, commission-free50259 Pulheim– Sinnersdorf
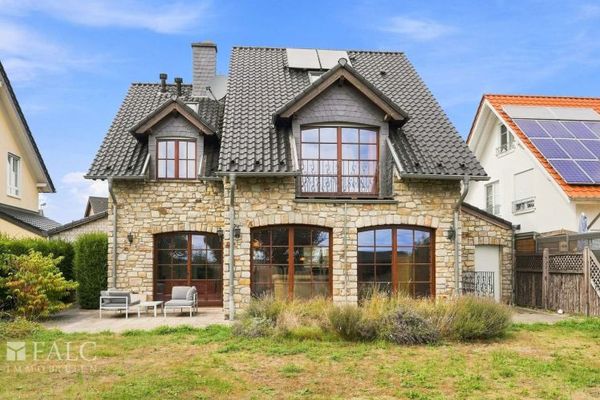 925.000 € Belgian manor house in a sought-after location on the edge of the fields in Pulheim-Sinnersdorf – living with views of the cathedral50259 Pulheim
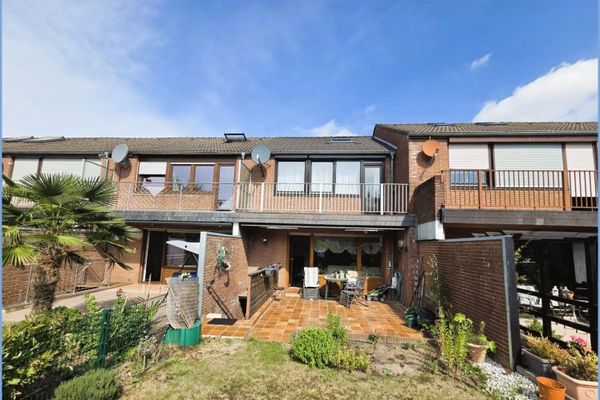 330.000 € Terraced mid-unit house in need of modernization with south-facing garden and garage in a quiet location in Pulheim-Sinnersdorf50259 Pulheim

