| Type | Other |
|---|---|
| Living area approx. | 250 m² |
| Bedrooms | 4 |
| Rooms | 86 |
|---|---|
| Bathrooms | 2 |
| Plot area | 833 m² |
|---|
| Purchase price | 599.000 € |
|---|---|
| Price per m² | 2,396.00 €/m² |
| Commission | 3,57% (3,57% des Kaufpreises inkl. 19% MwSt.) |
Calculate using this listing's purchase price. Every assumption is editable and all figures are non-binding estimates.
The initial payment is estimated as loan amount × (interest + repayment) ÷ 12. Individual lending terms, special repayments and further fees are not included. Tax, notary and agent costs may differ in your case. This is not a financing offer or financial advice.
Your inputs are calculated only in this browser and are not saved or sent to TraumImmo.
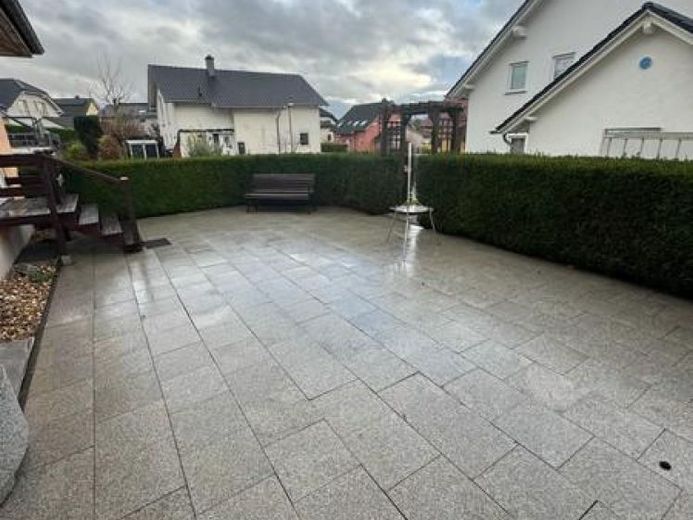
More financing calculators and assumptionsThis detached bungalow with a hipped roof was built in 2001 and last modernized in 2016. The property is located in Weiten and offers a living area of approximately 250 m² on an 833 m² plot.
The living area consists of approximately 140 m² on the ground floor, a possible self-contained apartment of around 80 m² in the basement (including 10 m² of hallway), and half of the 72 m² terrace, calculated as 36 m². This results in a total living area of approximately 255 m².
The bungalow offers comfortable single-level living. The ground floor comprises four rooms, a kitchen and a bathroom. A self-contained apartment with two rooms, a kitchen and a bathroom is possible in the basement; three additional basement rooms are also available. The basement has a total of 30 m² of hallway space, of which 10 m² can be allocated to the potential self-contained apartment.
Two bathrooms located one above the other are connected by a laundry chute. Although the house dates from 2001, its technical systems are up to date, including 49 individually protected electrical circuits. The last modernization took place in 2016 and included, among other things, a new bathroom and textured plaster work worth €28,000.
Upon entering the house, you first arrive in a central hallway. On the right is a guest WC; on the left is the main bathroom with WC, hygiene area, double bathtub and walk-in shower.
Following the hallway straight ahead, you reach the open-plan dining and living area on the left. The dining area has a bay window, creating a particularly bright and cozy ambiance. From here, you enter the kitchen, which is equipped with a fitted kitchen and additionally offers space for a small seating area. A door from the living room leads directly onto the terrace. The living area also has a fireplace connection.
Another room can also be reached from the living room.
Your destination goes to Google Maps only when you submit the form. TraumImmo neither stores nor logs it.
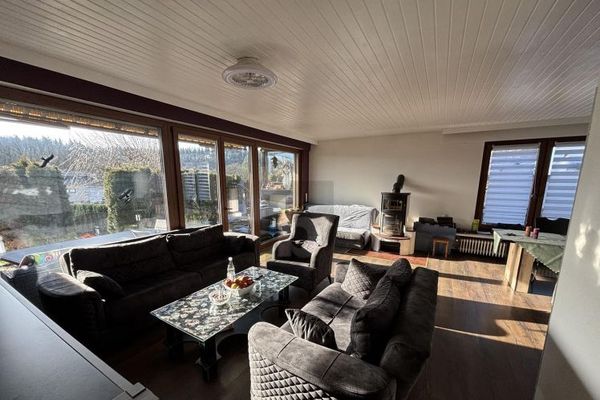 349.900 € BUNGALOW, TOP LOCATION, SINGLE-LEVEL, INTERIOR RENOVATED66693 Mettlach
 349.900 € BUNGALOW, TOP LOCATION, SINGLE-LEVEL, INTERIOR RENOVATED66693 Mettlach
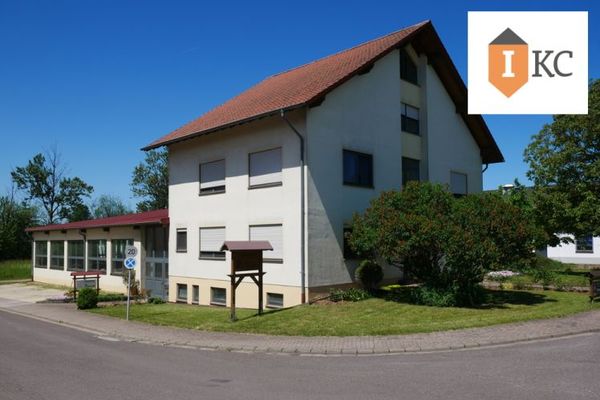 Modern residential building with joinery / office space and warehouse66693 Mettlach / Orscholz

