| Living area approx. | 670 m² |
|---|
| Rooms | 20 |
|---|
| Plot area | 2851 m² |
|---|
| Purchase price | 2.299.900 € |
|---|---|
| Price per m² | 3,432.69 €/m² |
| Commission | 0 |
Calculate using this listing's purchase price. Every assumption is editable and all figures are non-binding estimates.
The initial payment is estimated as loan amount × (interest + repayment) ÷ 12. Individual lending terms, special repayments and further fees are not included. Tax, notary and agent costs may differ in your case. This is not a financing offer or financial advice.
Your inputs are calculated only in this browser and are not saved or sent to TraumImmo.
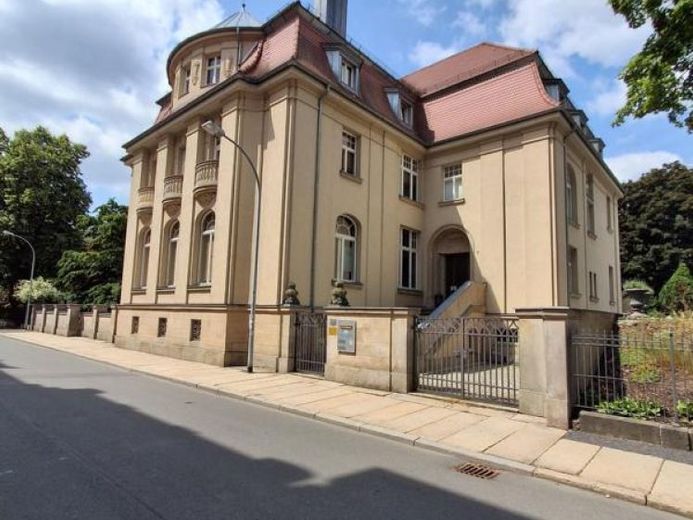
More financing calculators and assumptionsThis listed building from 1909 was completely restored with great attention to detail between 2014 and 2016. The result of this renovation was awarded a monument prize in 2015 and the "Elsterperle Greiz" prize in 2018.<br/><br/>Commercial space, apartments and wellness: The building skillfully combines historic elegance with versatile use. On the ground floor and first floor there are rented commercial premises, including a training room with space for 40 people. In addition, there are two rentable apartments on the first floor and in the attic, and a 5-room apartment with a central kitchen. The first floor with additional commercial rooms is designed with laminate flooring and Swedish wallpaper. The basement area has been converted into an exclusive wellness oasis. The tiled floor with underfloor heating provides pleasant warmth. A modern fitness room and a pool with counter-current system (not yet operational) invite you to exercise. Pure relaxation is offered by the sauna with plunge pool and a separate massage room. There is also a wine bar with wine cellar available, and a small workshop with storage rooms is located in the basement.<br/><br/>Residential and usable area breakdown:<br/><br/>Ground floor: 249.6 m² with reception area, hallway/staircase, gentlemen's room with fireplace, salon, library, dining room, kitchen, office, pantry, veranda <br/><br/>1st floor: 181.7 m² with reception area, 2-room apartment, 5 office rooms, kitchen, storage room, hallway/staircase<br/><br/>Attic: 185.5 m² with a 2-room apartment and a 5-room apartment<br/><br/>Basement: 200.3 m² with laundry room, drying room, pump room, wine cellar, fitness room, bathroom/pool, sauna, heating, equipment storage room, electrical system/meter room<br/><br/>For further information, see features.
Your destination goes to Google Maps only when you submit the form. TraumImmo neither stores nor logs it.
 2.299.900 € Objekt-No.: 7925 - Exclusive renovated city villa - Historic listed property with pool and wellness oasis in the heart of Greiz07973 Greiz
 70.000 € Balcony apartment for investors07973 Greiz

