Published on 10/12/2025 · Last checked on 17/08/2026
| Type | Detached house |
|---|---|
| Living area approx. | 112 m² |
| Rooms | 7 |
|---|
| Plot area | 692 m² |
|---|---|
| Bedrooms | 2 |
| Bathrooms | 2 |
| Purchase price | 440.000 € |
|---|---|
| Price per m² | 3,928.57 €/m² |
| Commission | no commission for buyers |
Calculate using this listing's purchase price. Every assumption is editable and all figures are non-binding estimates.
The initial payment is estimated as loan amount × (interest + repayment) ÷ 12. Individual lending terms, special repayments and further fees are not included. Tax, notary and agent costs may differ in your case. This is not a financing offer or financial advice.
Your inputs are calculated only in this browser and are not saved or sent to TraumImmo.
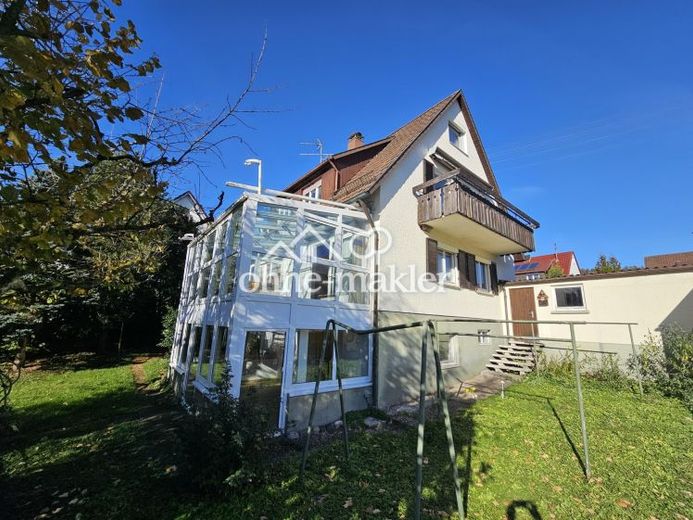
More financing calculators and assumptionsThis charming two-family house, built in 1960, offers you a unique opportunity to realize your living ideas in the eastern edge of the town of Plüderhausen.
A true highlight is the beautiful, large, mature garden behind the house – a truly green oasis of relaxation. On nearly 7 Ar of land, you have a wide range of design possibilities – whether for a vegetable bed, a children's play area, or a place for relaxing summer evenings outdoors.
The house is largely in its original, period-typical condition and, with its good structural substance, has a great deal of potential for individual renovations.
With a living area of approx. 112 m² plus an converted attic, flexible room layouts are possible. A spacious two-story conservatory additionally expands the living space and creates a special living environment with plenty of light.
Room layout
•Basement: four rooms + one converted room of approx. 13.5 m² + conservatory with 16 m²
•Ground floor: hallway, bathroom with WC, kitchen, bedroom, dining room, living room, conservatory with 16 m². A beautiful wooden staircase worth preserving leads to the upper floor.
•Upper floor: anteroom, hallway, bathroom with WC, kitchen, children's room, bedroom, living room, balcony. Another wooden staircase leads to the attic.
•Attic: converted with anteroom and beautiful room (15 m²)
Your destination goes to Google Maps only when you submit the form. TraumImmo neither stores nor logs it.


