Published on 17/07/2026 · Last checked on 16/08/2026
| Type | Detached house |
|---|---|
| Living area approx. | 141 m² |
| Rooms | 5 |
|---|
| Plot area | 585 m² |
|---|---|
| Bedrooms | 3 |
| Bathrooms | 2 |
| Purchase price | 639.000 € |
|---|---|
| Price per m² | 4,531.92 €/m² |
| Commission | 2,975% (2,975% inkl. Mwst vom Kaufpreis, fällig 7 Tage nach Notartermin.) |
Calculate using this listing's purchase price. Every assumption is editable and all figures are non-binding estimates.
The initial payment is estimated as loan amount × (interest + repayment) ÷ 12. Individual lending terms, special repayments and further fees are not included. Tax, notary and agent costs may differ in your case. This is not a financing offer or financial advice.
Your inputs are calculated only in this browser and are not saved or sent to TraumImmo.
More financing calculators and assumptionsATTENTION: Please inquire ONLY in writing. You will be guaranteed a response within 24 hours with a suggested appointment for the viewing, as well as all property documents in advance.
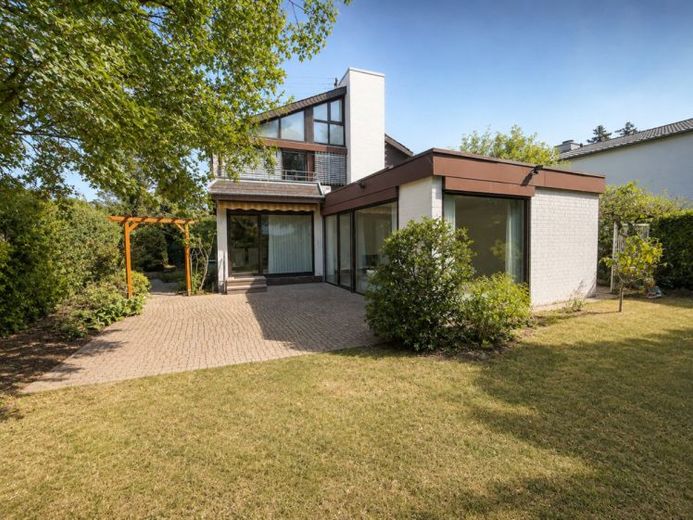
This detached single-family house in Wiesloch offers plenty of space, distinctive architecture, and numerous possibilities to realize your own living ideas. Built in 1976 and completely renovated in 1999, the house stands on a 585 m² plot and has 141 m² of living space.
The centerpiece of the house is the spacious living area with a fireplace and a beautiful panoramic view of the garden. The room feels open, bright, and offers a lovely view of the greenery. Directly adjacent are the dining room and the kitchen, creating a pleasant living and family area. The ground floor is complemented by another room, which is ideally suited as a utility room, as well as a separate guest WC.
On the upper floor, three well-usable rooms are available. Whether bedroom, children's room, office, or guest room, the rooms can be flexibly adapted to your own needs. In addition, there is a bathroom and a balcony or roof terrace with a view of your own garden.
The basement also offers additional space. In addition to practical cellar and storage areas, there is a bathroom with sauna, shower, and WC. A spacious garage is also part of the house and offers not only space for vehicles, but also further storage options.
The garden is beautifully established with trees and shrubs and conveys a pleasant feeling of peace and privacy. The terrace directly at the house offers an ideal place for time together with family and friends.
The roof of the living room was renewed last year and can be used as a roof terrace with small modifications, or converted.
After inquiry, you will automatically receive all further documents via a link to a data room, as well as appointment suggestions for the viewing.
Maintenance:
- Complete renovation 1999
Are you an investor and need a remaining useful life report for the property for the tax office? No problem. For 500 euros flat rate plus VAT, we will be happy to prepare one for you.
Your destination goes to Google Maps only when you submit the form. TraumImmo neither stores nor logs it.


