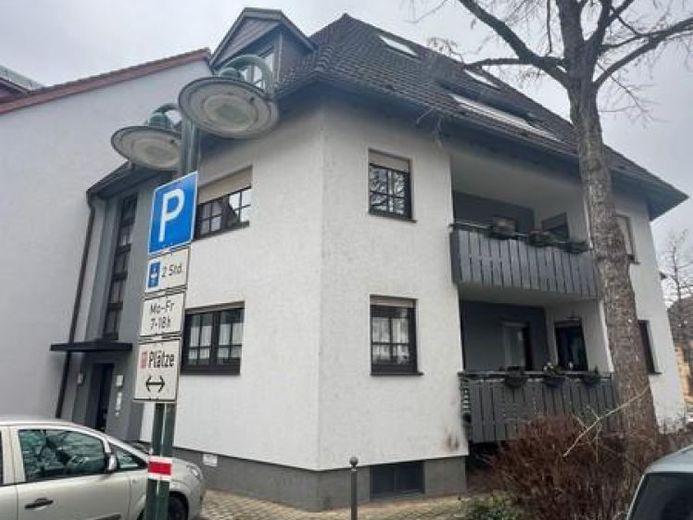
| Living area approx. | 91 m² |
|---|---|
| Bedrooms | 3 |
| Rooms | 4 |
|---|
| Purchase price | 319.000 € |
|---|---|
| Price per m² | 3,495.12 €/m² |
| Commission | 3,57% (3,57% des Kaufpreises inkl. 19% MwSt.) |
Calculate using this listing's purchase price. Every assumption is editable and all figures are non-binding estimates.
The initial payment is estimated as loan amount × (interest + repayment) ÷ 12. Individual lending terms, special repayments and further fees are not included. Tax, notary and agent costs may differ in your case. This is not a financing offer or financial advice.
Your inputs are calculated only in this browser and are not saved or sent to TraumImmo.
More financing calculators and assumptionsThe hallway in front of you provides access to all rooms on this level and then naturally leads to the spiral staircase to the second living level.
Directly after the entrance you have the spacious living room on the right, which integrates a dining area and from there also provides access to one of the 2 balconies.
The adjoining kitchen with fitted kitchen also has access to the sheltered balcony.
To the left of the entrance you will find the guest WC and following the corridor you will reach the large bathroom with bathtub.
Directly at the spiral staircase is the spacious master bedroom and via the staircase you reach the upper living area with 2 further bedrooms / hobby rooms and a storage room - dressing room.
As a little extra, there is a sauna in the attic for the well-being of 2 people.
The apartment has a spacious cellar room and a lockable underground parking space.
Waste disposal for the residential complex takes place in a spacious room at street level.
There is a communal garden behind the building and further public parking spaces in front of the Haius.
A drying room and a bicycle room are available for communal use.
An apartment high up and away from the noise, yet in the middle of life.
Living and working under one roof is possible here.
Welcome to your new home.
Your destination goes to Google Maps only when you submit the form. TraumImmo neither stores nor logs it.


