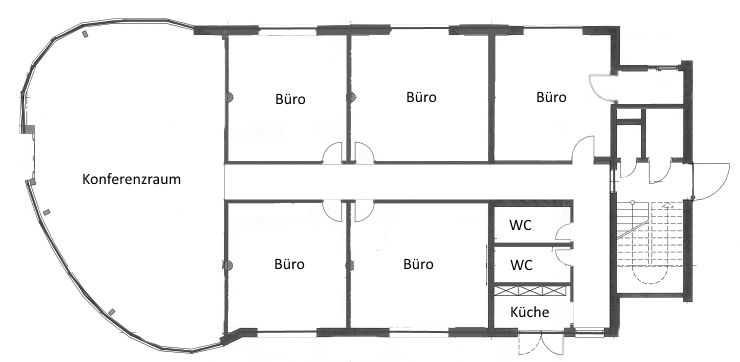
Erdgeschoss
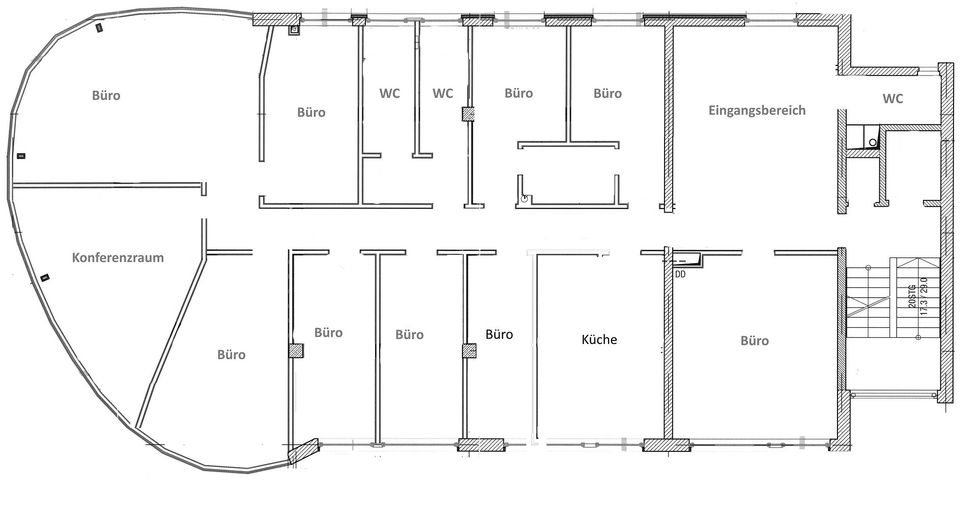
1 Obergeschoss
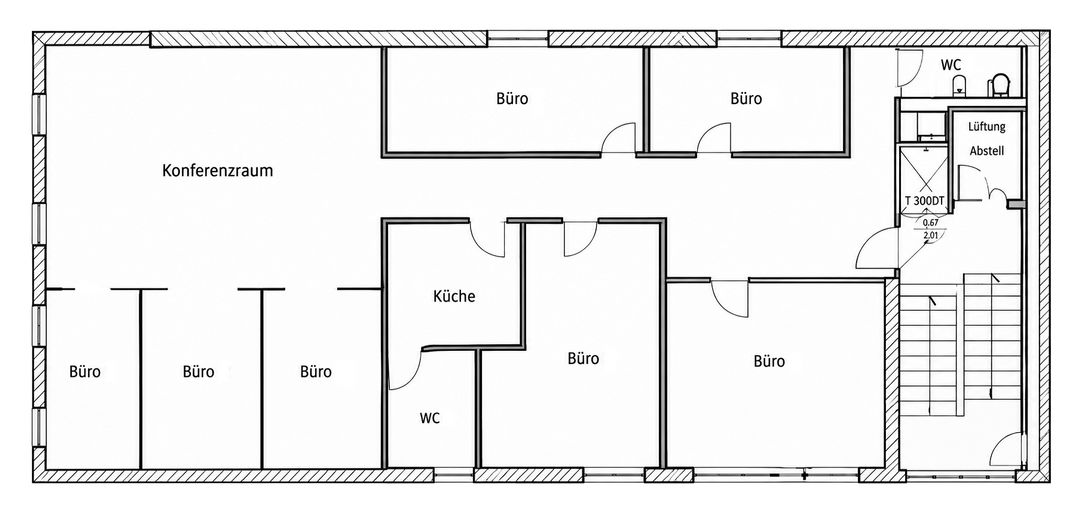
2 Obergeschoss
| Type | Office building |
|---|---|
| Year built | 2007 |
| Available from | Nach Vereinbarung |
|---|---|
| Heating | Central heating |
| Fuel type | Gas |
| Plot area | 927 m² |
|---|---|
| Condition | Well kept |
| Type of energy certificate | Energy consumption |
| Floors in the building | 3 |
| Rental income | 98.340 € |
| Purchase price | 2.000.000 € |
|---|---|
| Commission | no commission for buyers |
Calculate using this listing's purchase price. Every assumption is editable and all figures are non-binding estimates.
The initial payment is estimated as loan amount × (interest + repayment) ÷ 12. Individual lending terms, special repayments and further fees are not included. Tax, notary and agent costs may differ in your case. This is not a financing offer or financial advice.
Your inputs are calculated only in this browser and are not saved or sent to TraumImmo.
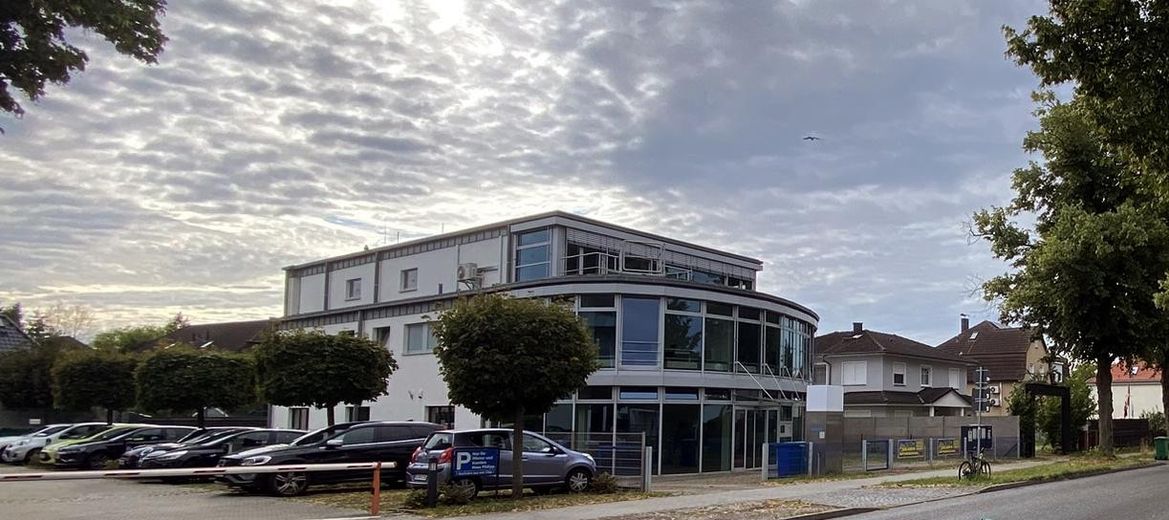
More financing calculators and assumptions- 3-storey office building with parking spaces in the courtyard area
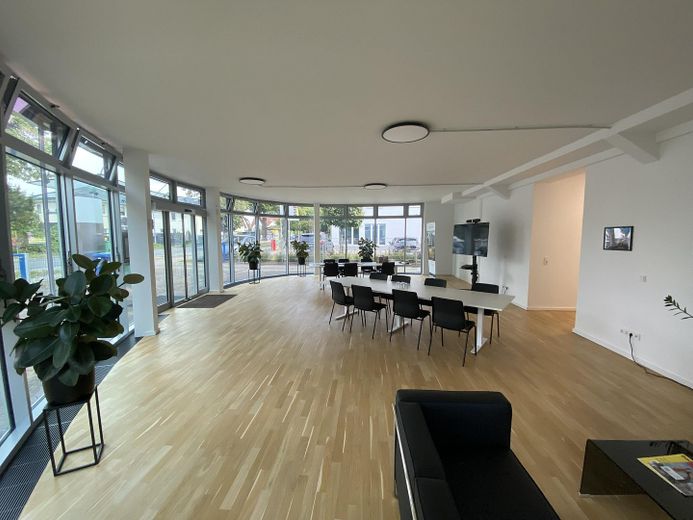
- Modernization in 2024, redesign of the façade and conversion of the ground floor into a coworking office
- Ground floor:
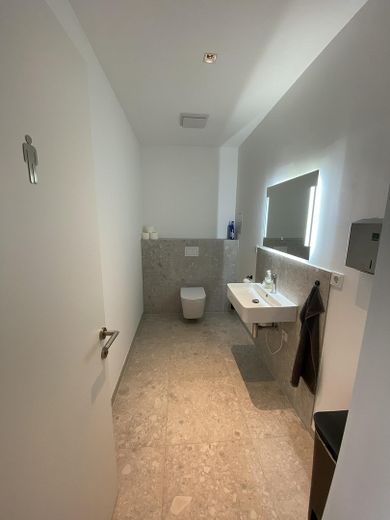
Rental space approx. 282 m² with parquet flooring, 5 offices, 1 conference room, 2 toilet facilities, kitchen area
- 1st upper floor:
Rental space approx. 275 m² with fitted carpeting, 9 offices, 1 reception area, 3 toilet facilities, kitchen area
(index-linked rent)
- 2nd upper floor:
Rental space approx. 171 m² with fitted carpeting, 7 offices, 1 conference room, 2 toilet facilities, kitchen area
(index-linked rent)
- Heating room, main connection room, storage and technical rooms are located in the stairwell
- Annual rental income approx. 98,340 euros; due to short-term leases on the ground floor (coworking office), an increase in rental income is possible (sought-after location due to the current business tax assessment rate of 240%)
- A breakdown of lease terms and tenants available upon request
Parquet, carpet flooring, tiles
Remarks:
- floor-to-ceiling windows facing the street frontage on the ground floor and 1st floor
- spacious windows facing the street frontage on the 2nd floor
- the units are each equipped with several toilet facilities as well as kitchen areas
- the units have either parquet or fitted carpeting installed
- parking spaces at the rear
- gas central heating with panel radiators and heating grid in the ground-floor conference room
- fibre-optic connection
- air conditioning on the 2nd floor
- Warema sun protection system facing the street frontage on all floors
Your destination goes to Google Maps only when you submit the form. TraumImmo neither stores nor logs it.
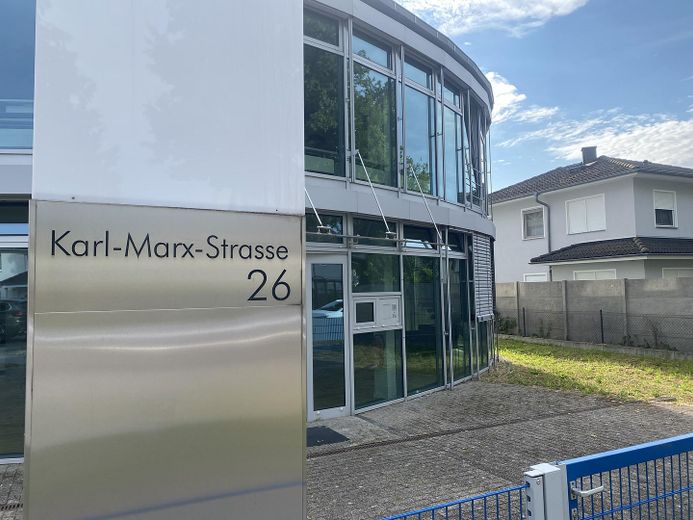
- central, sought-after location in Schönefeld OT Großziethen, only a few metres from the Berlin city boundary
- everyday necessities, various supermarkets, as well as specialist stores within walking distance
- good connection to public transport, approx. 50 m away
- surrounding area consisting of commercial properties as well as residential properties
- good and fast access to the B96, B96a, A 113 and A 117
- approx. 15 minutes to BER Airport
Infrastructure (within a 5 km radius):
Discount grocery store, public transport

