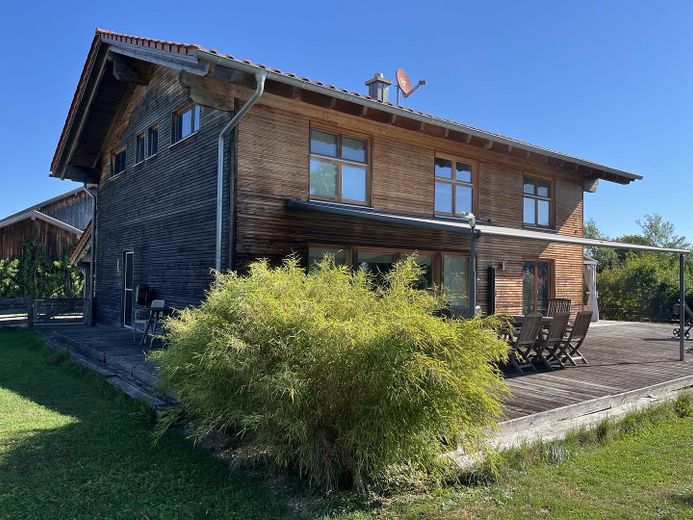
Haus
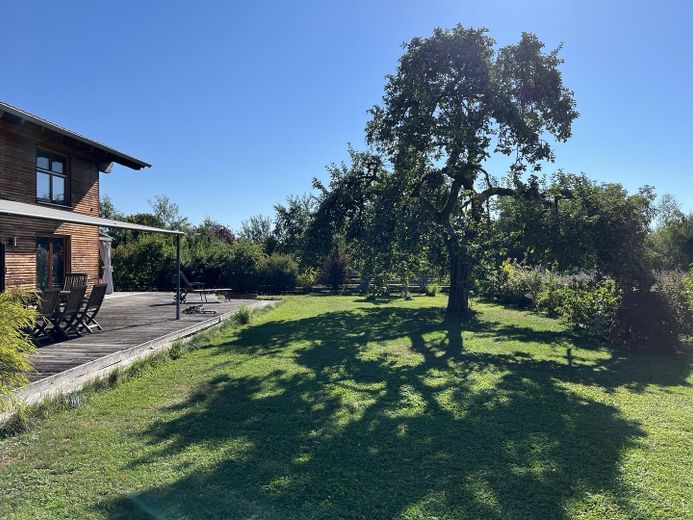
Baum
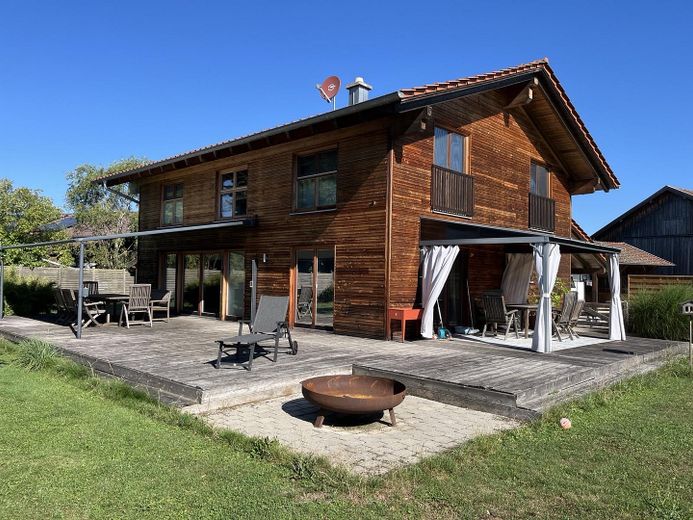
Haus
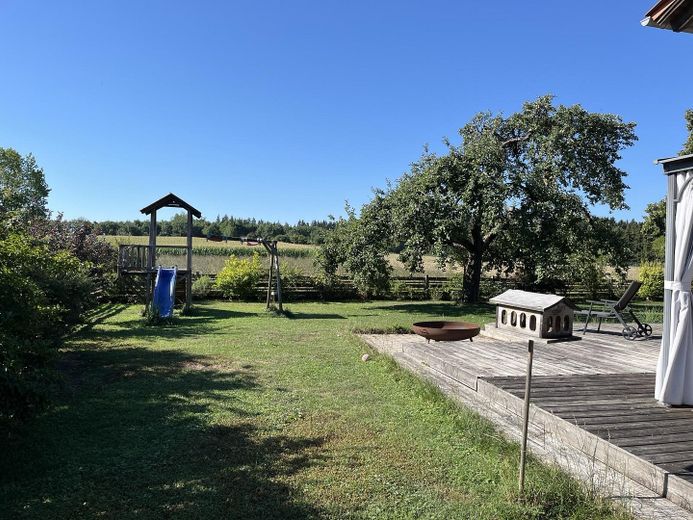
Garten
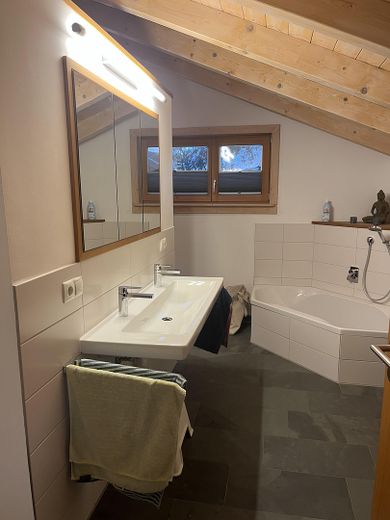
Bad
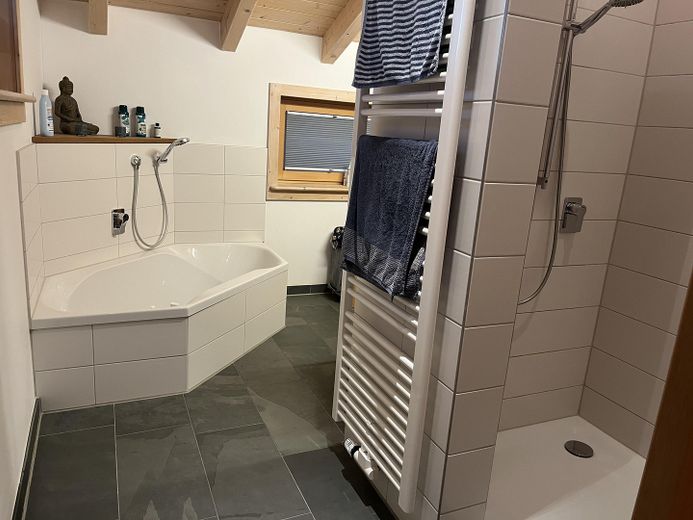
Bad
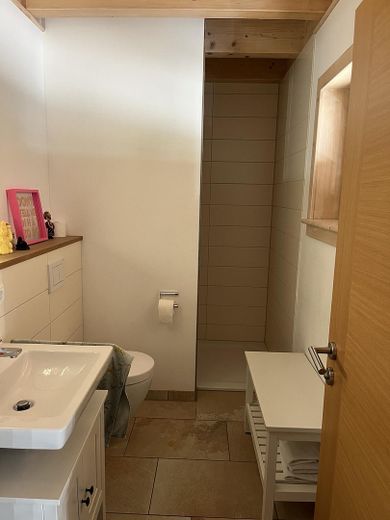
Gästebad
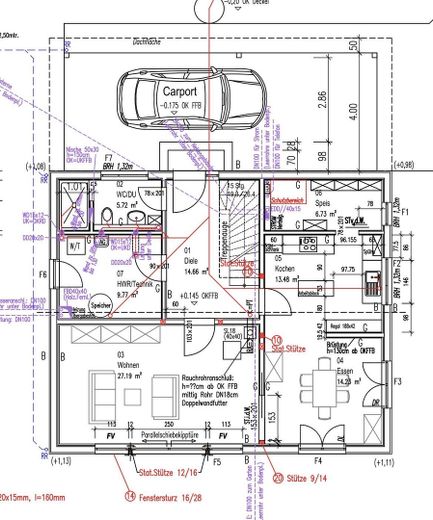
Erdgeschoss
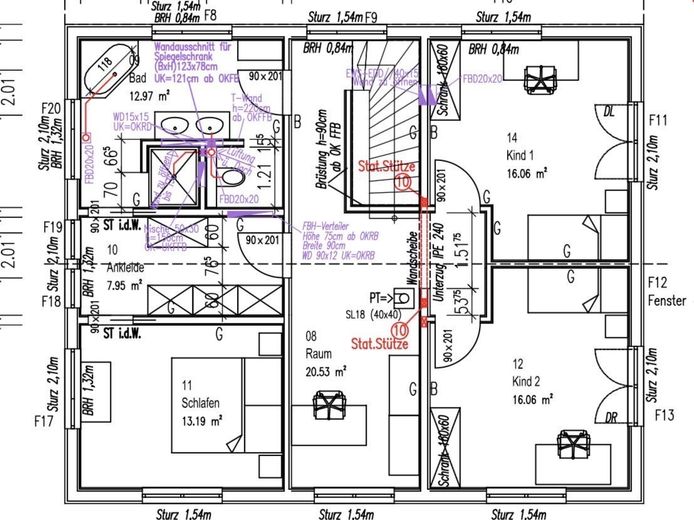
Obergeschoss
| Type | Detached house |
|---|---|
| Living area approx. | 190 m² |
| Year built | 2013 |
| Bedrooms | 3 |
| Available from | Nach Vereinbarung |
|---|---|
| Rooms | 6 |
| Bathrooms | 2 |
| Plot area | 1064 m² |
|---|---|
| Parking spaces | 3 |
| Condition | Well kept |
| Floors in the building | 2 |
| Usable floor area | 10 m² |
| Purchase price | 1.150.000 € |
|---|---|
| Price per m² | 6,052.63 €/m² |
| Commission | no commission for buyers |
Calculate using this listing's purchase price. Every assumption is editable and all figures are non-binding estimates.
The initial payment is estimated as loan amount × (interest + repayment) ÷ 12. Individual lending terms, special repayments and further fees are not included. Tax, notary and agent costs may differ in your case. This is not a financing offer or financial advice.
Your inputs are calculated only in this browser and are not saved or sent to TraumImmo.
More financing calculators and assumptionsFor sale or, subject to agreement, also available for rent: a beautiful high-quality timber house by Sonnleitner with an exposed roof structure, a panoramic window overlooking nature, and a very large wraparound terrace to the south, east and west, providing a lovely place to relax at any time of day.
A garden shed is located to the west.
To the north, two vehicles can be parked under a large carport, allowing you to reach the house with dry feet even in bad weather.
There is an established garden with an old apple tree.
The timber house has both wooden walls and some white walls. All wooden walls have been painted with an ecological glaze.
The entire house has underfloor heating, which can be controlled separately in each room.
The very spacious living room can also be heated with a modern, high-quality Swedish stove.
The floors in the living areas are made of oak veneer.
The family bathroom has a timeless design with slate flooring and white tiles.
Like the hallway on the ground floor, the guest bathroom is fitted with ceramic tiles in a Solnhofen look and cream-coloured wall tiles.
All windows except 2 are fitted with high-quality pleated blinds.
Ceiling spotlights and wire-rope lighting provide pleasant illumination.
The house is currently connected to a wood-chip district heating system, from which it is to be disconnected. The buyer must equip the house with its own heating system, for example a heat pump.
Your destination goes to Google Maps only when you submit the form. TraumImmo neither stores nor logs it.
The house is idyllically located in a village in the Chiemgau region, on an unobstructed southern edge of the village. Anyone looking for peace and quiet from hectic everyday life will find it here.
The house is 12 km from Chieming, 7 km from Seebruck, 4 km from Truchtlaching and 8 km from Seeon.
Nearby are the Ising horse estate and boarding school, Schloss Stein private school, and the Chieming, Ising and Obing golf courses.
Doctors, pharmacies and shops are 5 km away
 598.773 € Building with confidence: The future for your family83301 Traunreut
 445.994 € Your new build in a prime location83301 Traunreut
 485.034 € Innovative construction technology - future-proof living83301 Traunreut


