About this house
Built in 1930 and extended in 1965, this single-family house offers 7 rooms over 2 floors across a living area of 138 square metres.
The single-family house is divided into the following rooms:
Ground floor:
-approx. 4.7 m² hallway
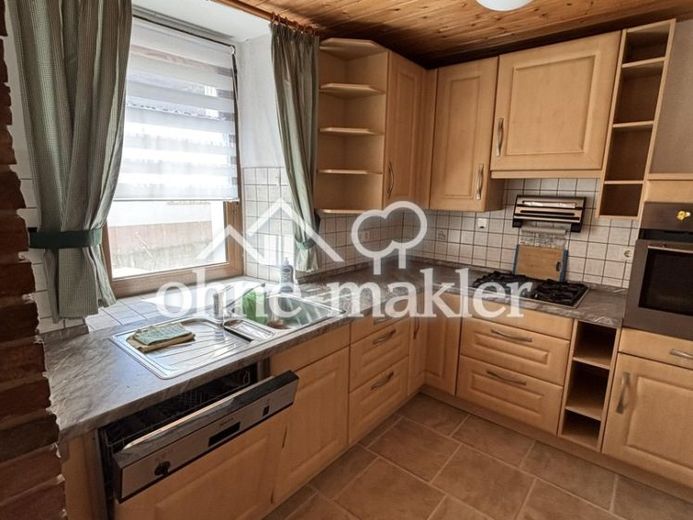
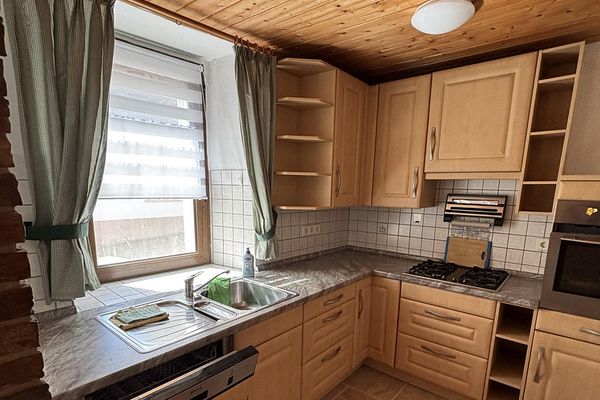
-approx. 7.2 m² kitchen including fitted kitchen with gas hob
-approx. 11.2 m² furnished dining room
-approx. 5.3 m² open storage room, connection for pellet stove
-approx. 14.6 m² furnished fireplace room
-approx. 6.9 m² storage room
Upper floor:
-approx. 15.4 m² hallway
-approx. 15.3 m² Child 1 (anteroom to Child 1).
-approx. 8.2 m² Child 2
-approx. 6.4 m² renovated full bathroom
-approx. 3.4 m² WC with washbasin, bathtub, washing machine connection
-approx. 10.9 m² bedroom
-approx. 9.5 m² dressing room (anteroom to bedroom).
-approx. 15.4 m² living room with 11.7 m² balcony
The furniture can be taken over upon request.