| Usable floor area | 24350 m² |
|---|
| Commission | no commission for buyers |
|---|
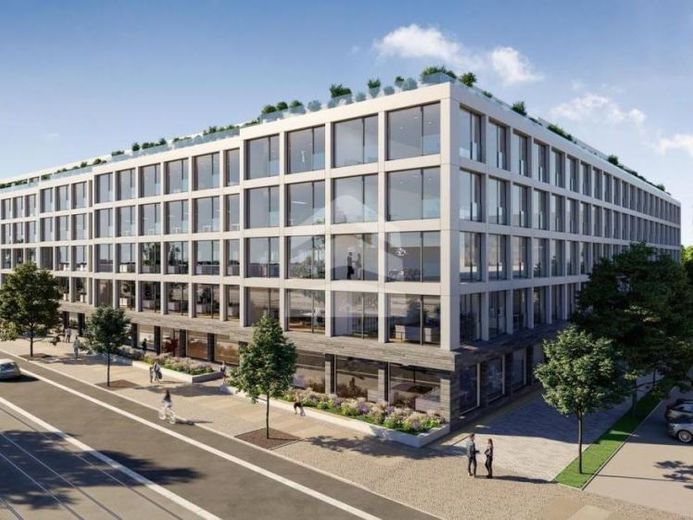
The B69/B69a construction project creates 29,718 m² of commercial space, 3,125 m² of parking garage and an adjoining administrative building. The floor-to-ceiling window front extending in all directions ensures light-filled rooms and a merging of inside and outside. The surrounding plot, the inner courtyard and the roof of the property are extensively landscaped and offer a balance of work and nature. This can also be enjoyed on the terrace surrounding the building. As parts of the complex are still in planning, tenants can have a significant influence on the equipment and room layout of the rental area. The following spaces are currently available in the building:
- Ground floor with approx. 4,850 m²
- 1st floor with approx. 4,850 m²
- 2nd floor with approx. 4,850 m²
- 3rd floor with approx. 4,850 m²
- 4th floor with approx. 4,850 m²
- 5th floor with approx. 4,850 m²
Your destination goes to Google Maps only when you submit the form. TraumImmo neither stores nor logs it.
 1502 € Commercial unit04129 Leipzig
 Interesting small office space in the EUTRITZSCHER ZENTRUM with underground parking option04129 Leipzig
 Office space with potential in our office and medical practice building directly in the Eutritzsch center04129 Leipzig