| Type | Detached house |
|---|---|
| Living area approx. | 298 m² |
| Bedrooms | 5 |
| Rooms | 12 |
|---|---|
| Bathrooms | 3 |
| Plot area | 1322 m² |
|---|---|
| Usable floor area | 350 m² |
| Purchase price | 240.000 € |
|---|---|
| Price per m² | 805.37 €/m² |
| Commission | 3,57% (3,57 % inkl. MwSt.) |
Calculate using this listing's purchase price. Every assumption is editable and all figures are non-binding estimates.
The initial payment is estimated as loan amount × (interest + repayment) ÷ 12. Individual lending terms, special repayments and further fees are not included. Tax, notary and agent costs may differ in your case. This is not a financing offer or financial advice.
Your inputs are calculated only in this browser and are not saved or sent to TraumImmo.
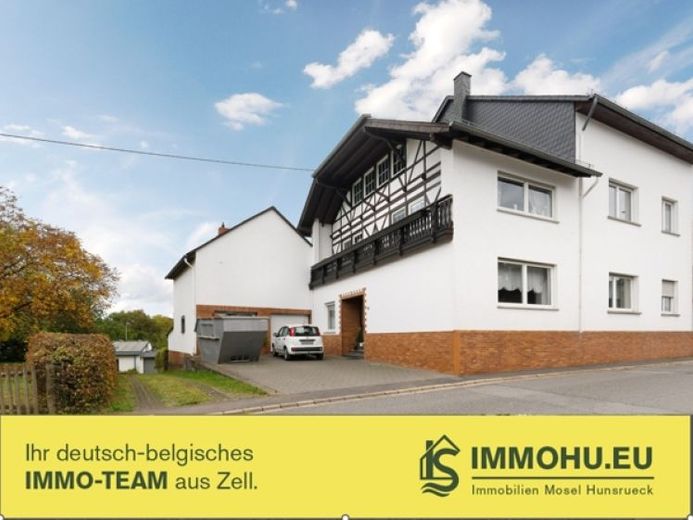
More financing calculators and assumptionsAn impressive multi-family house is for sale in the idyllic village of Lutzerath.
The original house dates from 1900 and the property was expanded in the 1970s and 1980s.
It offers 2 separate residential units:
- Granny flat on the ground floor approx. 90 m²
- Main apartment on the upper floor approx. 120 m²
- additional bedroom, bathroom - approx. 40 m² and storage space in the attic: 25.5 m²
- unfinished mezzanine floor on the 1st upper floor: 26.50 m²
- double garage with separate heating room
- conservatory
- vaulted cellar
Your destination goes to Google Maps only when you submit the form. TraumImmo neither stores nor logs it.


