
Rückansicht


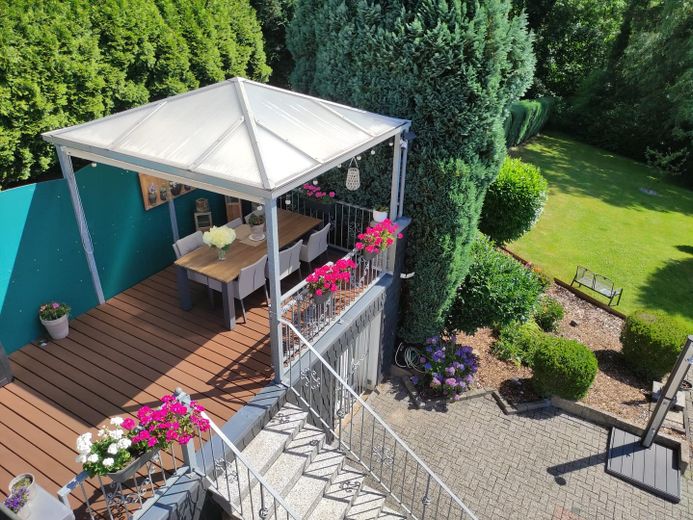
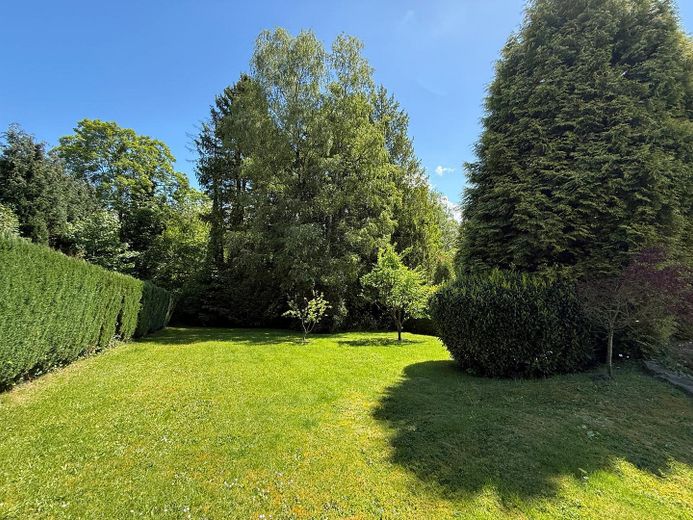
Garten
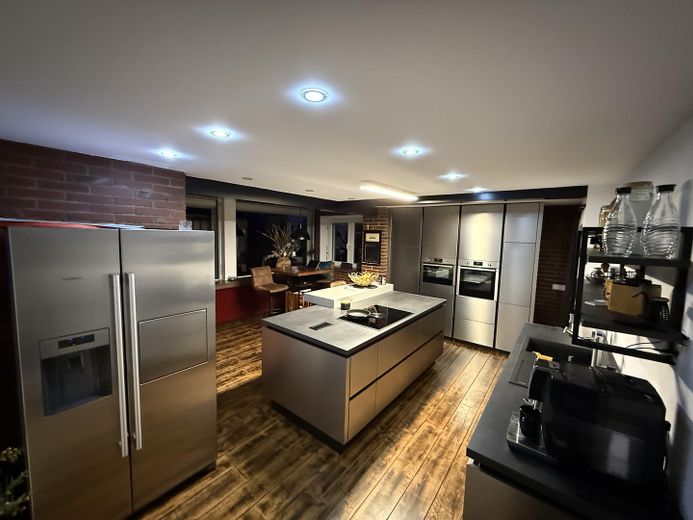
Küche
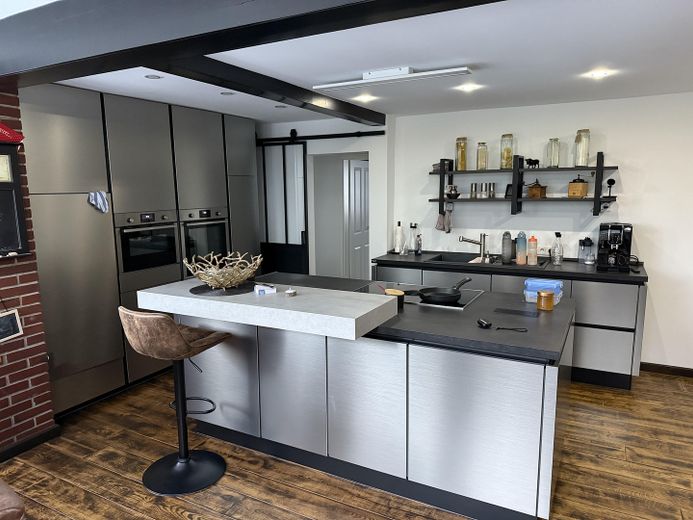
Küche
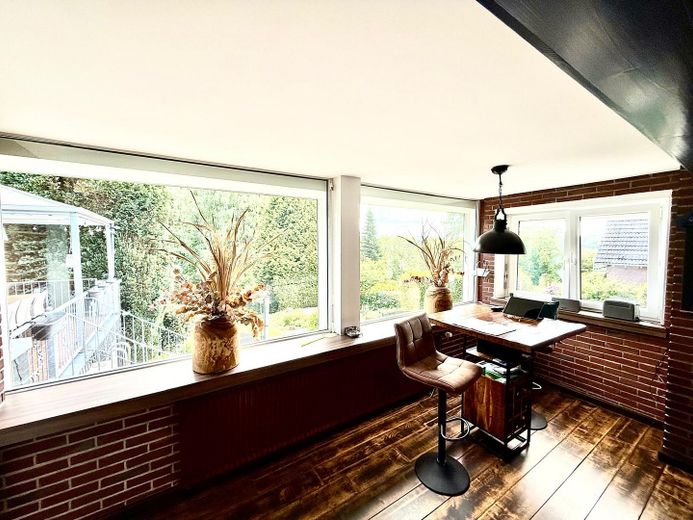
Küche
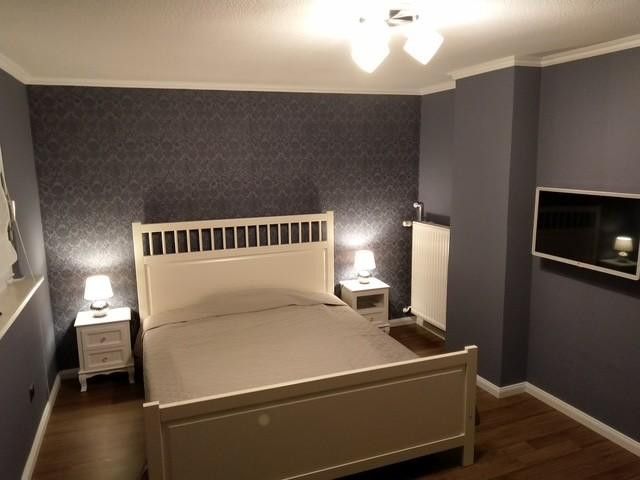
Gästezimmer
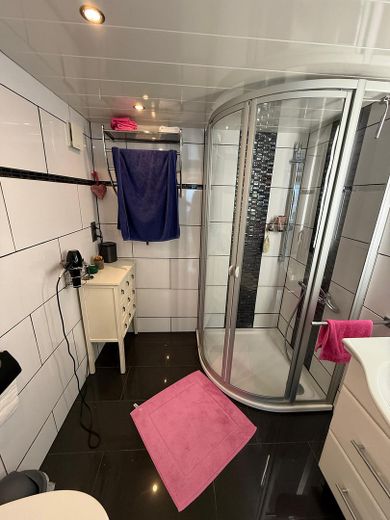
Bad 2
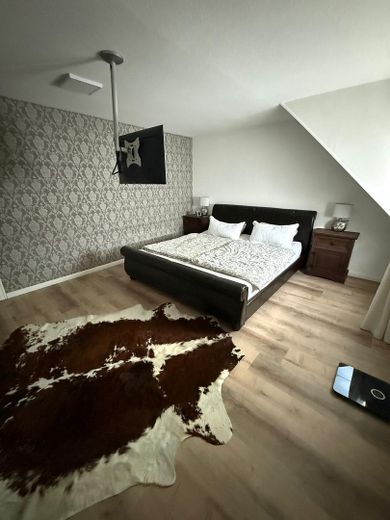
Schlafzimmer
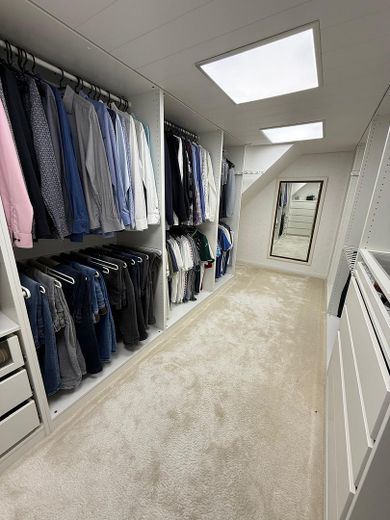
Kleiderschrank
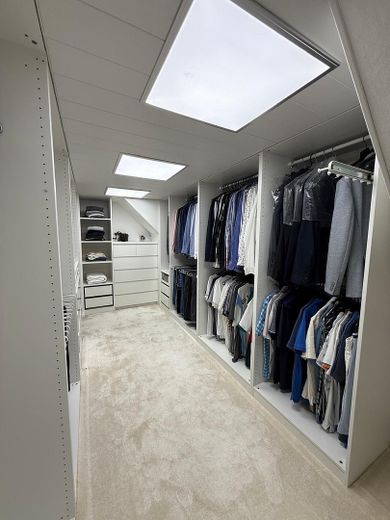
Kleiderschrank
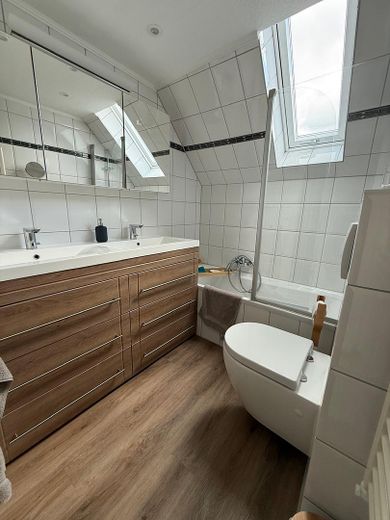
Bad 1
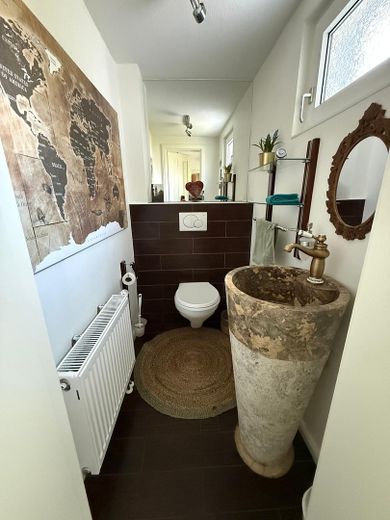
Gäste WC
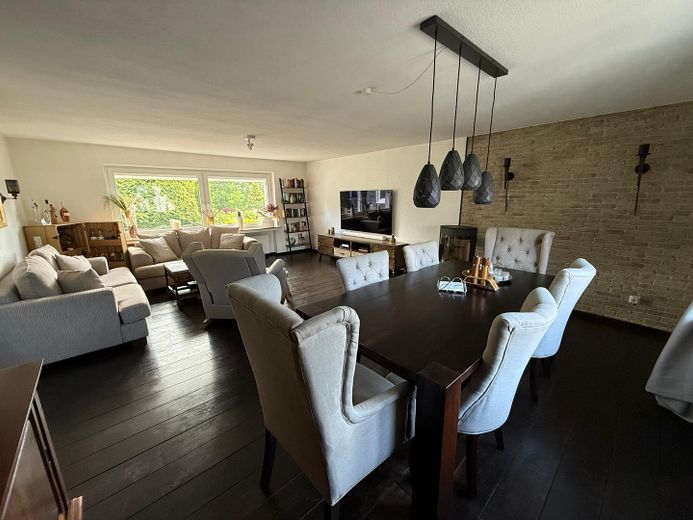
WZ
| Type | Detached house |
|---|---|
| Living area approx. | 158 m² |
| Year built | 1934 |
| Bedrooms | 4 |
| Available from | Nach Vereinbarung |
|---|---|
| Rooms | 5 |
| Bathrooms | 2 |
| Heating | Central heating |
| Fuel type | Oil |
| Plot area | 1249 m² |
|---|---|
| Parking spaces | 6 |
| Condition | Well kept |
| Floors in the building | 2 |
| Usable floor area | 102 m² |
| Purchase price | 449.000 € |
|---|---|
| Price per m² | 2,841.77 €/m² |
| Commission | no commission for buyers |
Calculate using this listing's purchase price. Every assumption is editable and all figures are non-binding estimates.
The initial payment is estimated as loan amount × (interest + repayment) ÷ 12. Individual lending terms, special repayments and further fees are not included. Tax, notary and agent costs may differ in your case. This is not a financing offer or financial advice.
Your inputs are calculated only in this browser and are not saved or sent to TraumImmo.
More financing calculators and assumptionsFor sale is a well-maintained detached house with an extension in solid masonry construction from 1934, situated on a spacious plot in a quiet cul-de-sac location in Remscheid-Falkenberg . The house combines charming old-building character with high-quality and extensive features and offers an ideal home for families or couples with high expectations of space, quality, and location.
The attic is constructed in timber framework. Modernizations have already been carried out, so the property presents itself in good condition.
Features
Construction & Structure
- Solid construction
- Concrete foundations
- Concrete/masonry basement walls
- Masonry exterior walls
- Masonry interior walls, partly drywall
- Floor slabs: basement & ground floor concrete, upper floor timber construction
Flooring
- Tiled basement
- High-quality oak floorboards in living areas
- Oak floorboards in kitchen
- Tiles in bathroom & hallway
- Artificial grass balcony flooring
- Bankirai hardwood decking on loggia
Bathrooms & Plumbing
- Two full bathrooms
- Guest WC with designer washbasin
Kitchen
- High-quality fitted kitchen with cooking island may be taken over if applicable
Windows & Doors
- uPVC windows with thermopane glazing
- Marble window sills
- Shutters (manual, one electric)
- High-quality uPVC-metal entrance door with glazed panels
- High-quality wooden interior doors
- Basement doors, partly wood and partly fire doors
- Patio door with double-leaf opening
- Metal exterior basement door with glazed panel
Outdoor area
- Exterior cladding predominantly natural slate
Roof
- Gabled roof
- Concrete roof tiles (Frankfurt pan tiles)
Your destination goes to Google Maps only when you submit the form. TraumImmo neither stores nor logs it.
Plot & Location
- Plot size approx. 1,249 m²
- Rectangular layout
- Level to slightly sloping
- Quiet residential street / cul-de-sac
- Pure residential area
- No emissions
 1.400.000 € Voll vermietetes Mehrfamilienhausensemble mit Entwicklungspotenzial in Remscheid42859 Remscheid
 429.000 € Platz für Ihre Familie – Doppelhaushälfte mit Garten, Dachterrasse und eigenem Elternbereich42859 Remscheid
 720.000 € Three-family house in a green setting with large plot42859 Remscheid– Remscheid



