| Type | Detached house |
|---|---|
| Living area approx. | 186 m² |
| Bedrooms | 3 |
| Rooms | 4 |
|---|---|
| Bathrooms | 2 |
| Plot area | 2962 m² |
|---|
| Purchase price | 1.621.238 € |
|---|---|
| Price per m² | 8,716.33 €/m² |
| Commission | no commission for buyers |
Calculate using this listing's purchase price. Every assumption is editable and all figures are non-binding estimates.
The initial payment is estimated as loan amount × (interest + repayment) ÷ 12. Individual lending terms, special repayments and further fees are not included. Tax, notary and agent costs may differ in your case. This is not a financing offer or financial advice.
Your inputs are calculated only in this browser and are not saved or sent to TraumImmo.
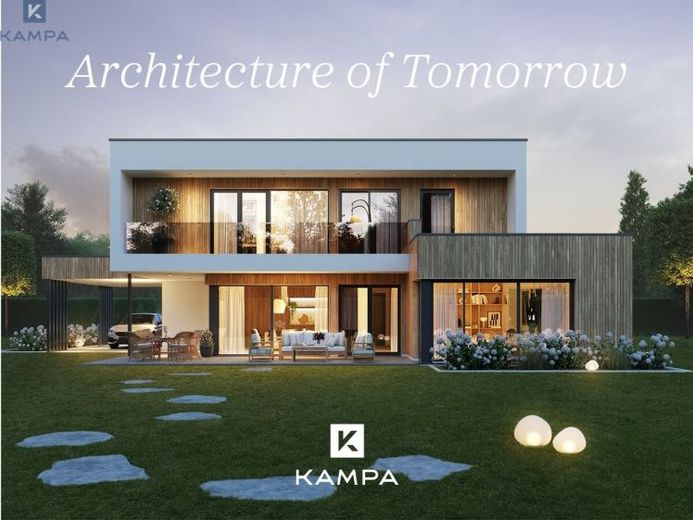
More financing calculators and assumptionsKAMPA Signature K186 - Architecture with character. Space for exceptional living requirements.
The KAMPA Signature K186 combines striking cubic flat-roof architecture with an exceptionally spacious layout. With approx. 173.83 m² of living space and approx. 185.94 m² of net floor area in accordance with DIN 277, this two-storey home brings together open-plan living areas, private retreats and flexible-use spaces.
The architecture makes a clear statement from the outset: differentiated building volumes, generous window areas, covered outdoor spaces and the balcony on the upper floor give the Signature K186 its distinctive character.
Spacious ground floor
The ground floor offers approx. 100.42 m² of living space and is designed throughout for spacious living.
The living area of approx. 27.67 m² forms the heart of the home together with the kitchen and dining area. The kitchen and dining areas together measure approx. 21.63 m², creating plenty of space for spending time together, cooking and dining.
Large windows visually open up the living spaces to the garden and create a direct connection to the terrace and outdoor area.
A particular advantage is the approx. 12.13 m² room for "Home Office / Wellness". Whether used as a home office, guest room, fitness area or private retreat, its use can be tailored to individual requirements as part of the planning process.
A separate shower room of approx. 5.98 m² adds to the possible uses of the ground floor. There is also a spacious hallway of approx. 17.94 m², a separate utility room and a dedicated plant room.
Private retreats on the upper floor
The spacious layout continues on the upper floor.
The parents' area comprises a bedroom of approx. 13.03 m², a separate dressing room of approx. 8.29 m² and a spacious bathroom of approx. 12.17 m².
Two almost identical-sized children's rooms, each measuring approx. 12.08 m², offer comparable space and can be designed individually.
An additional shower room of approx. 6.06 m² is also available on the upper floor. The gallery connects the individual areas, while the balcony in front creates an additional outdoor space.
The Signature K186 is therefore a house design for those who want to combine expressive architecture with spacious rooms, clearly defined living areas and versatile use options.
Your destination goes to Google Maps only when you submit the form. TraumImmo neither stores nor logs it.
 3.474.429 € Prestigious villa with adjoining woodland69126 Heidelberg
 1.199.000 € Charming multi-family house with garden and development potential in the Südstadt69126 Heidelberg
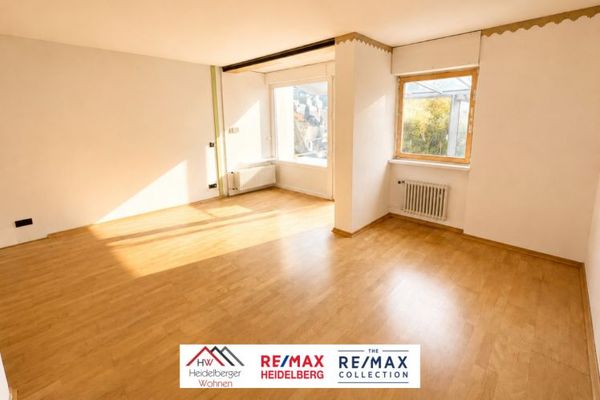 499.000 € Mid-terrace house with 105m² including conservatory and private garden in a quiet location in Heidelberg, needs a little love69126 Heidelberg

