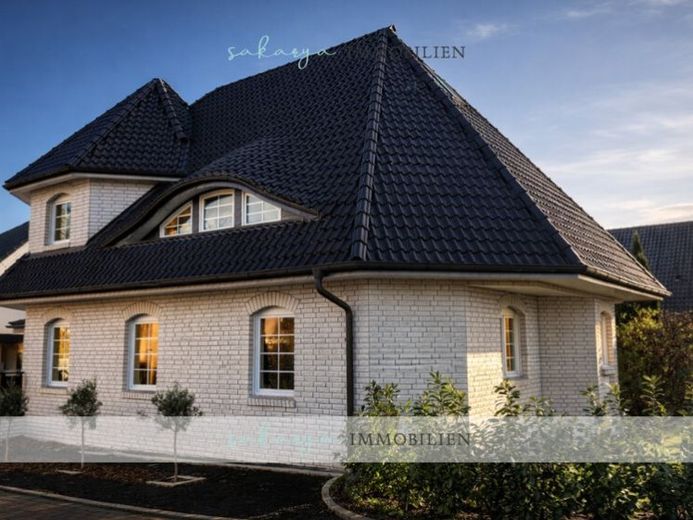
About this house
Have you been looking for a long time for a villa that combines exclusivity and living comfort?
Is plenty of space and high-quality features particularly important to you? – then your search could now be over. This villa in Melle-Riemsloh is just right for those who appreciate fine living!
The 180.59 sqm single-family home was built in 2005 on an approximately 564 sqm freehold plot in Riemsloh. Particular emphasis was placed on high-quality materials and excellent features.
The impressive, light-flooded entrance area is very spacious and guaranteed to amaze. The upper floor can be reached via an imperial staircase.
Through double-leaf glass doors, you enter the open-plan living and dining area on the ground floor, while another glass door separates or opens the connection between the dining room and the kitchen. The kitchen provides access to the terrace and the garden, newly landscaped in 2025 and ideally oriented to the south-west.
With a total area of approximately 66 sqm, the living-dining-kitchen area forms the heart of the house.
The optimal orientation ensures light-filled rooms and a beautiful atmosphere throughout the house.
The high-quality natural-stone fireplace in the living room is a real eye-catcher and creates a cosy atmosphere. Here you can create wonderful moments for and with your loved ones. A small guest bathroom including a shower completes the ground-floor layout.
On the upper floor, you will find a large daylight bathroom with an exceptionally spacious walk-in shower and a double bathtub with whirlpool function, a master bedroom with dressing room, as well as two bright and spacious children's rooms.
The basement has been converted and, in addition to a laundry room and hobby room/office including daylight, offers its own wellness area consisting of a bathroom with bathtub, a large pool and a separate sauna area including sauna provisions and sauna shower.
Have we piqued your interest? – We look forward to hearing from you.