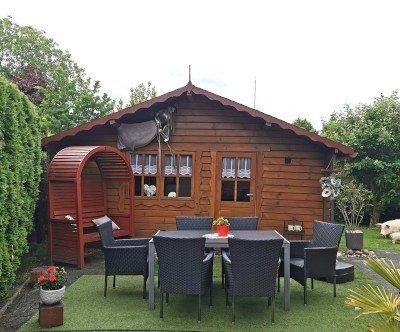
Blockhütte im Garten
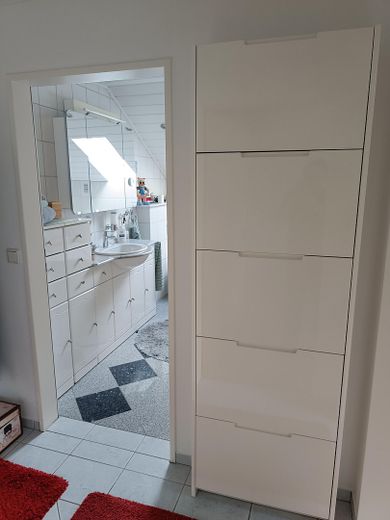
Bad Obergeschoss
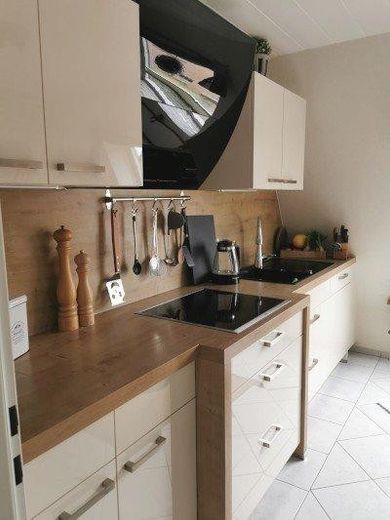
Küche Obergeschoss
Published on 25/07/2026 · Last checked on 10/08/2026


| Type | Multi-Family House |
|---|---|
| Living Area ca. | 225 m² |
| Free From | Nach Vereinbarung |
|---|---|
| Rooms | 10 |
| Property Area | 945 m² |
|---|---|
| Construction Year | 1980 |
| Condition | Well kept |
| Heating Type | Self-contained central heating |
| Firing Type | Gas |
| Storeys | 2 |
| Bathrooms | 2 |
| Selling Price | 329.000 € |
|---|---|
| Price per m² | 1,462.22 €/m² |
| Courtage | no courtage for buyers |
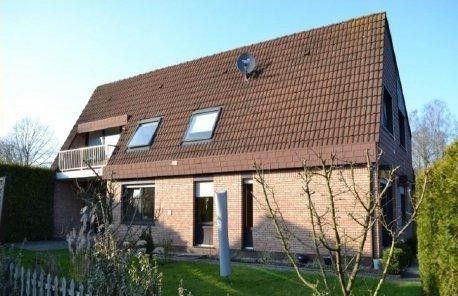
Well-maintained two-family house, -Weener district - Leer-East Frisia - for sale privately.
2 self-contained apartments / flooded with light
Owner-occupation and rental - rental income very helpful for financing
or as an investment
Year built: 1980
Number of rooms: 10
Living area (approx.) 190 m²
Plot area (approx.) 950 m²
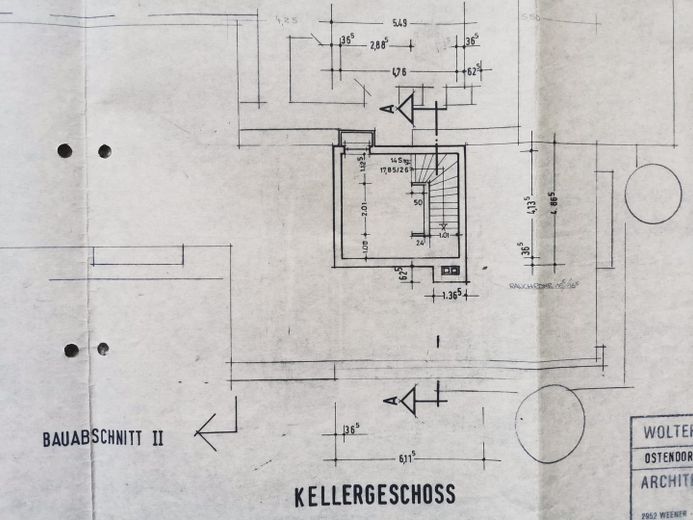
Partially basemented
Garden use yes
Bedrooms 6
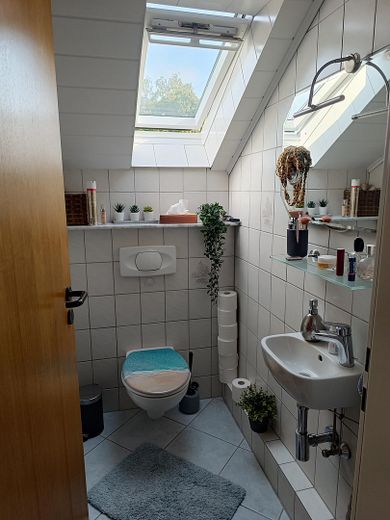
Bathrooms 2 and 2 separate WCs - all with windows.
Rooms: 10 including kitchen
Condition: partially modernized -
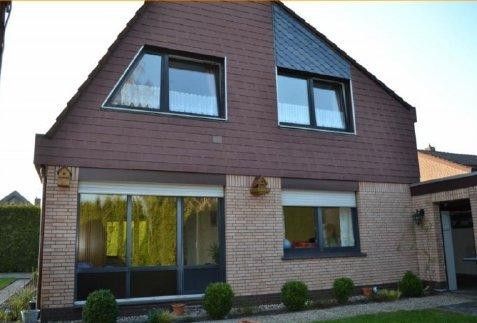
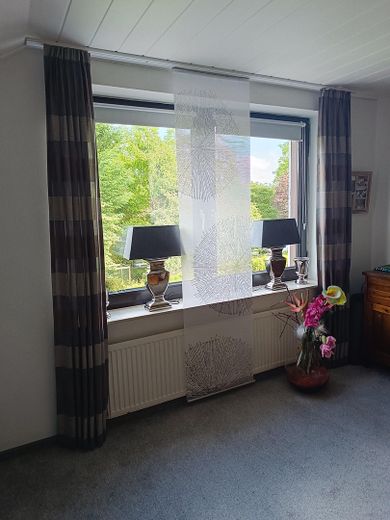
The house is flooded with light, bright rooms, large window installations.
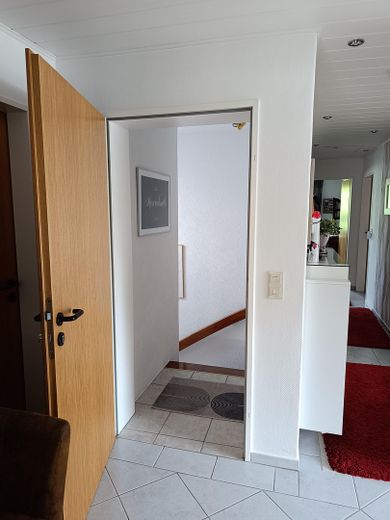
Separate staircase for access to each apartment
Heating: central heating / gas, one separate heating system per apartment, separate gas meter, separate electricity meter per apartment, gas central heating ground floor from 2022, gas central heating upper floor from 2003, regular maintenance, energy certificate available and valid until 11/2032
Condition: very well maintained - partially modernized
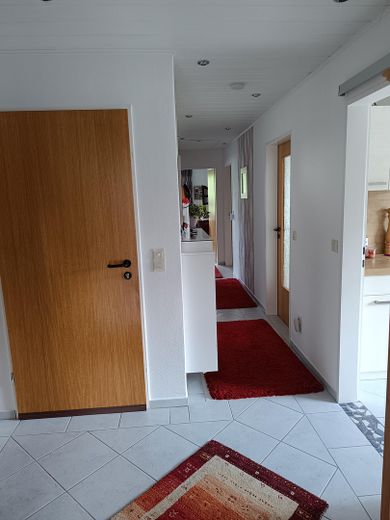
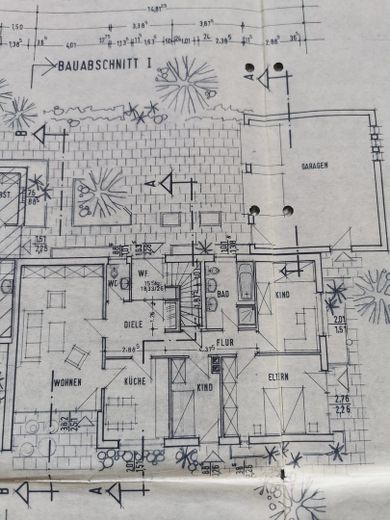
1 X ground-floor apartment with south-facing terrace / guest WC and bathroom / kitchen with fitted kitchen/living room and 3 rooms/roller shutters on the windows/basement
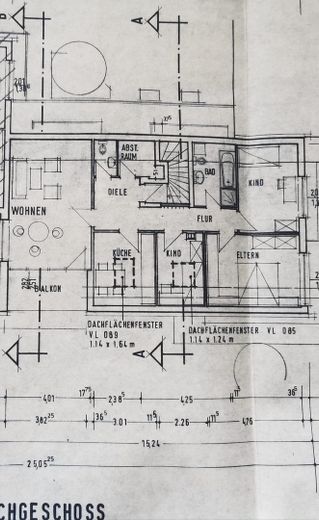
1 X upper-floor apartment with south-facing balcony / guest WC and bathroom with separate shower and whirlpool, kitchen with high-quality fitted kitchen / living room and 3 rooms and storage room and attic storage. Large Velux roof windows with Velux sun protection
The property includes:
2 fitted kitchens - with fitted appliances from Miele-AEG
Bathroom furniture
Pleated sun protection for large Velux roof windows on the upper floor
electric operation of 2 garage doors -
Outdoor areas
Large solid double garage, also with a separate entrance to the garden behind the garage, small storage shed
Approx. 20 sqm log cabin in the large garden.
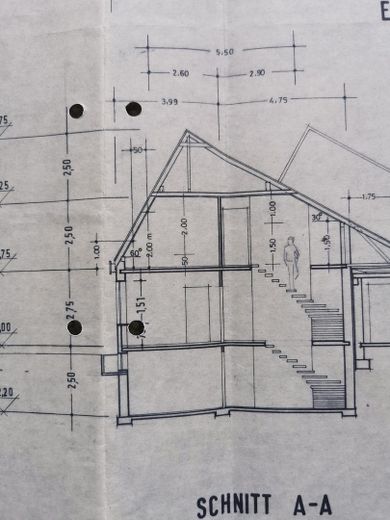
The original approved building plan from 1980 shows a further extension / separate house with ground and upper floors that has not been built to this day!
Selling price: €329,000 - no commission
Handover by arrangement
Viewings possible at short notice
AGENT INQUIRIES UNWANTED!
Location data is currently unavailable for this area.
The destination is sent to Google Maps only after submission and is not stored or logged by TraumImmo.
Modern architect-designed two-family house in a prime location - Weener city - cul-de-sac - single-/two-family houses - very quiet - central
Shopping facilities, schools, doctors and pharmacies are within walking distance in just a few minutes.
