Calculate using this listing's purchase price. Every assumption is editable and all figures are non-binding estimates.
The initial payment is estimated as loan amount × (interest + repayment) ÷ 12. Individual lending terms, special repayments and further fees are not included. Tax, notary and agent costs may differ in your case. This is not a financing offer or financial advice.
Your inputs are calculated only in this browser and are not saved or sent to TraumImmo.
Private sale – Viewings & enquiries by telephone at: +49 171 4117 453
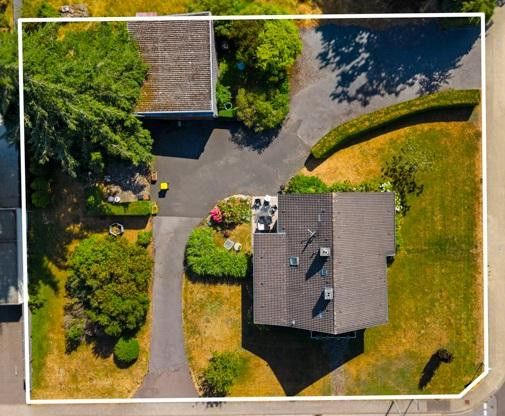
Important note regarding the stated price (!): The price per square metre of living space automatically calculated on some property portals does not accurately reflect this offer. The purchase price of €429,000 relates to the entire property – consisting of the detached house with approx. 137 m² of living space, the exceptionally large plot of approx. 1,600 m², a spacious ancillary building/hall, and the additional development potential of the rear part of the plot.
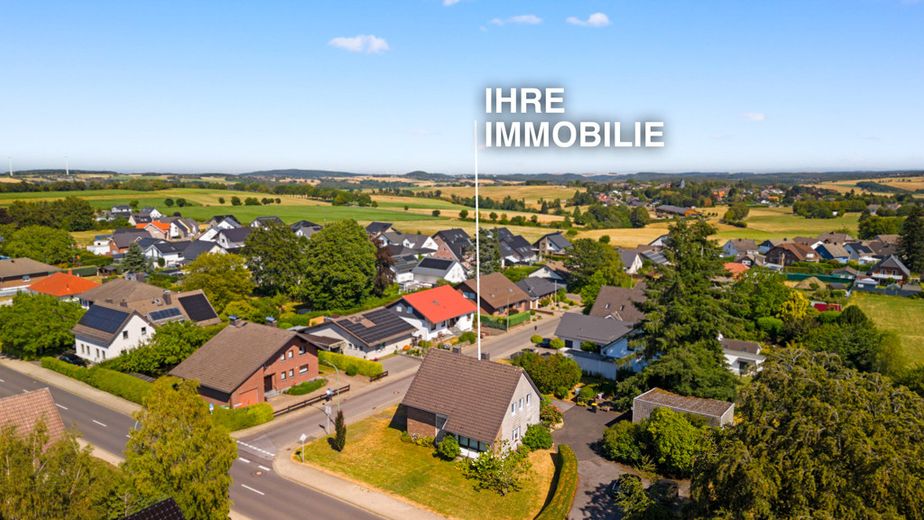
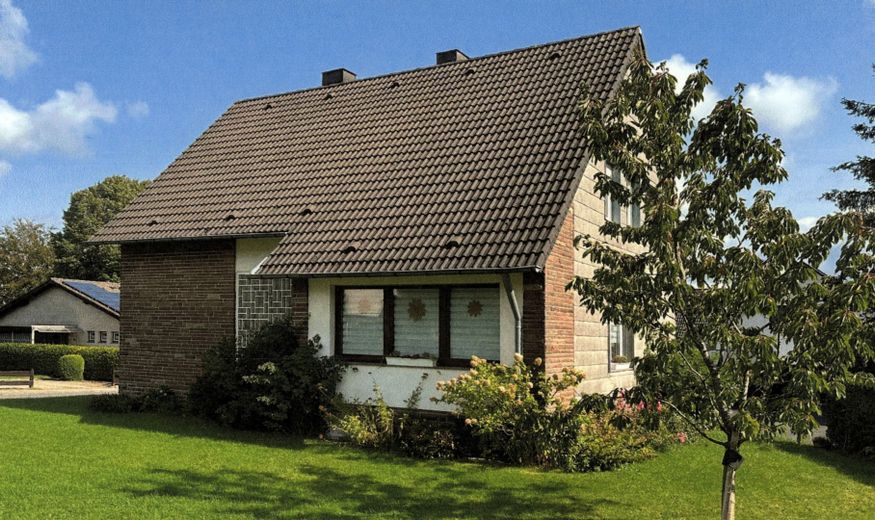
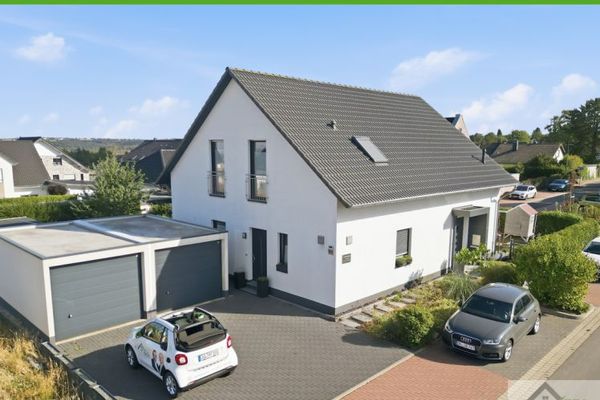
A property with special possibilities For sale is a detached house in Hürtgenwald-Vossenack on a spacious corner plot with access from two sides.
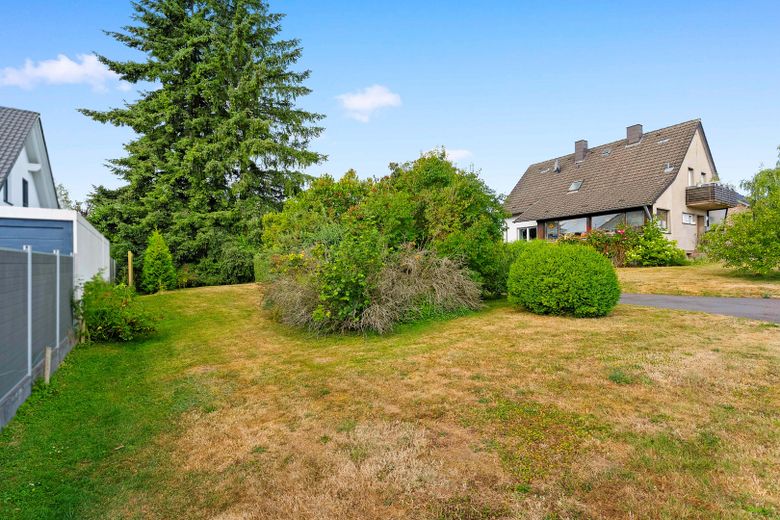
The plot is what makes this offer particularly special: In addition to the existing residence, the rear part of the plot offers an interesting prospect for further development. According to verbal information from the responsible building authority, additional development is generally possible.
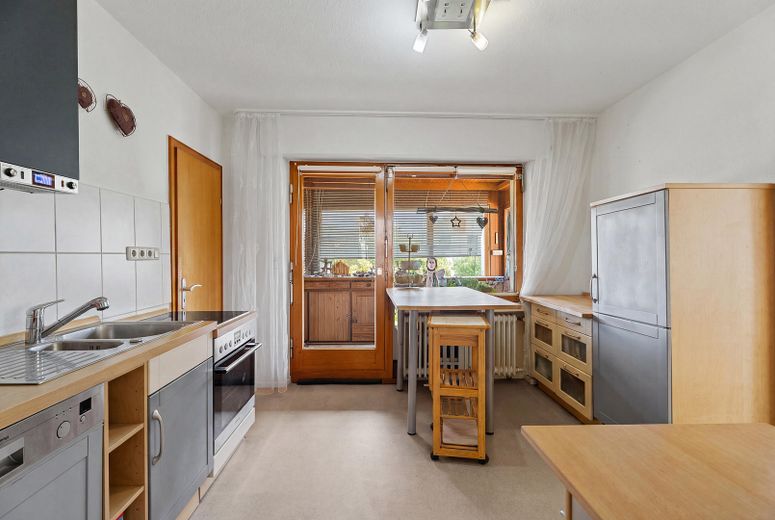
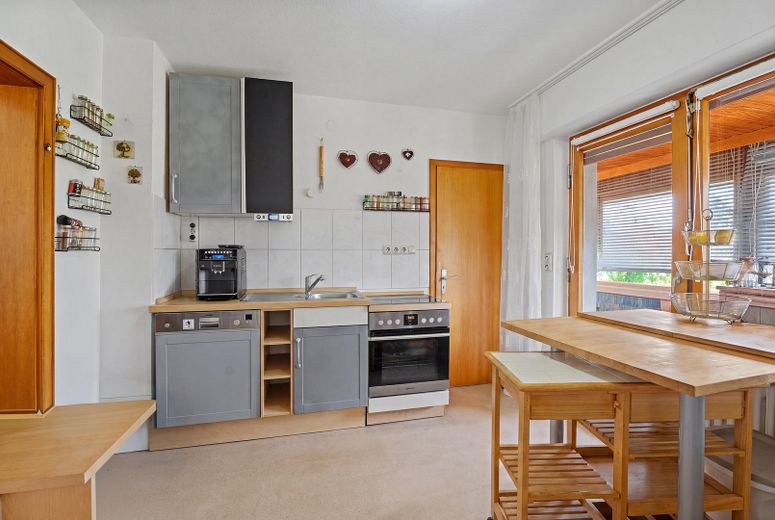
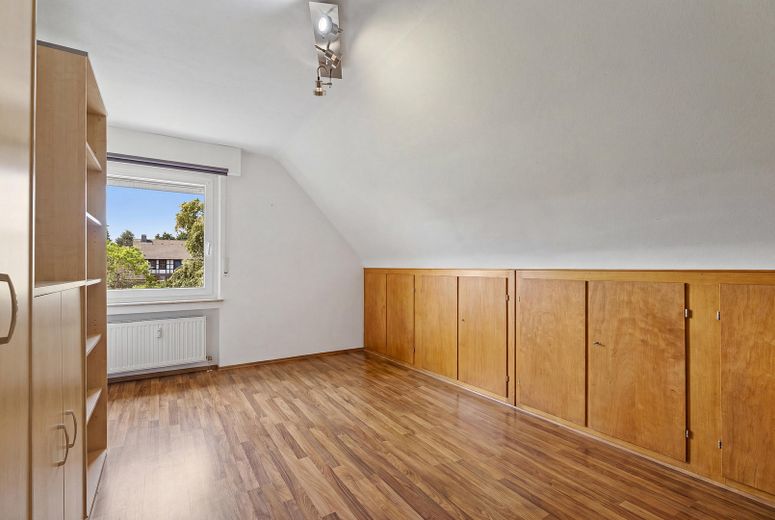
The residence The detached house was built in 1963 and has approx. 137 m² of living space with a total of 6 rooms.
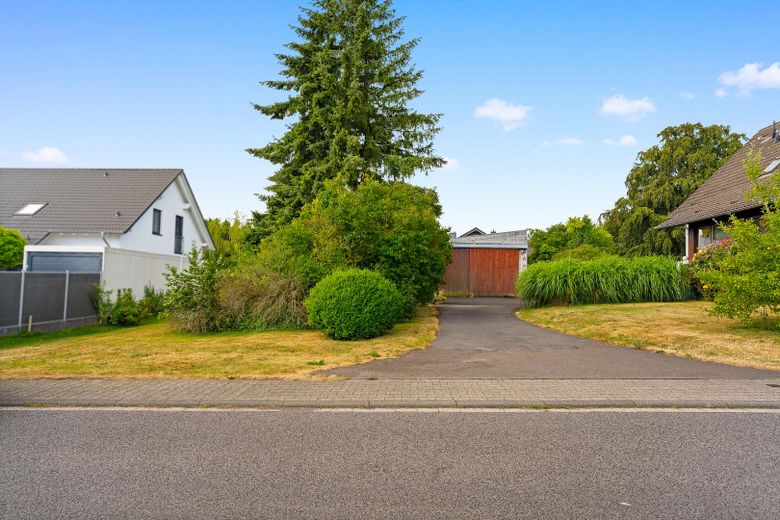
The development potential of the plot is particularly interesting: The corner plot borders two streets, has access from both sides and features a paved passageway or driveway. The rear part of the plot borders Paul-Heinemann-Straße and, due to its location, size and access, offers interesting possibilities for dividing the plot and, if applicable, further development.
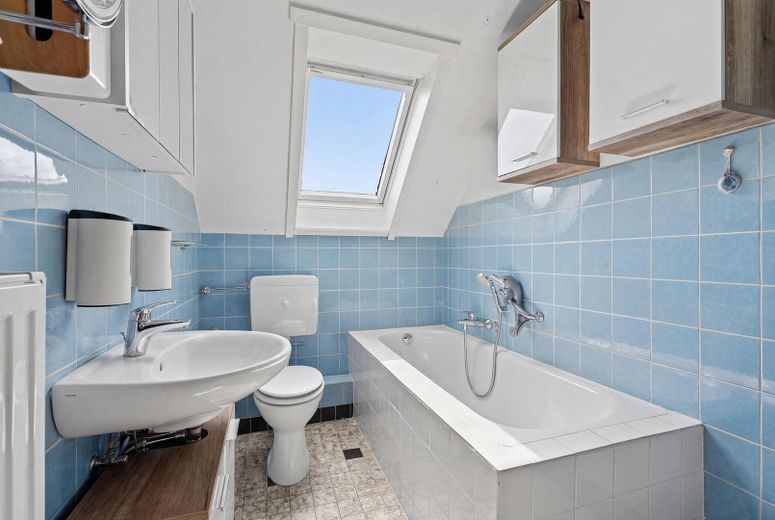
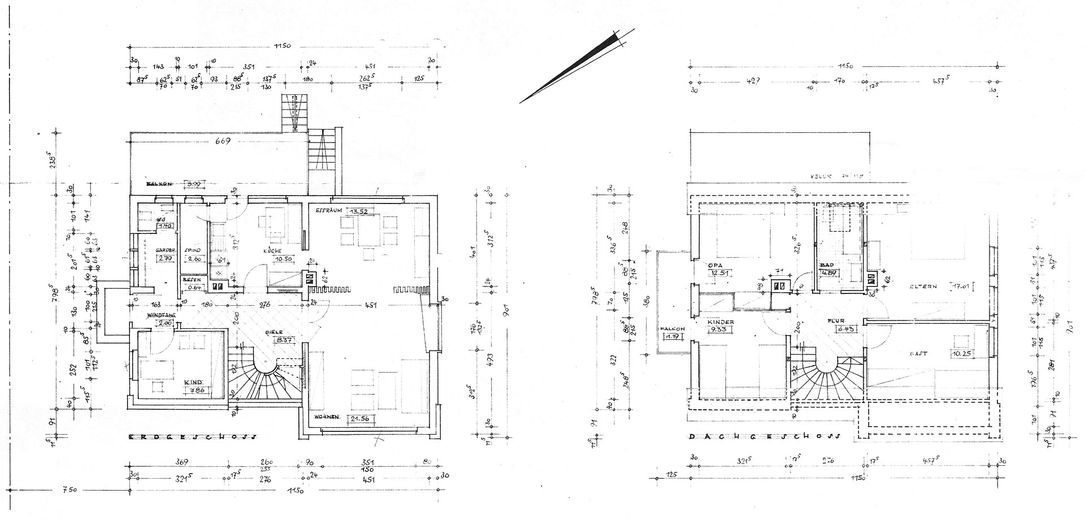
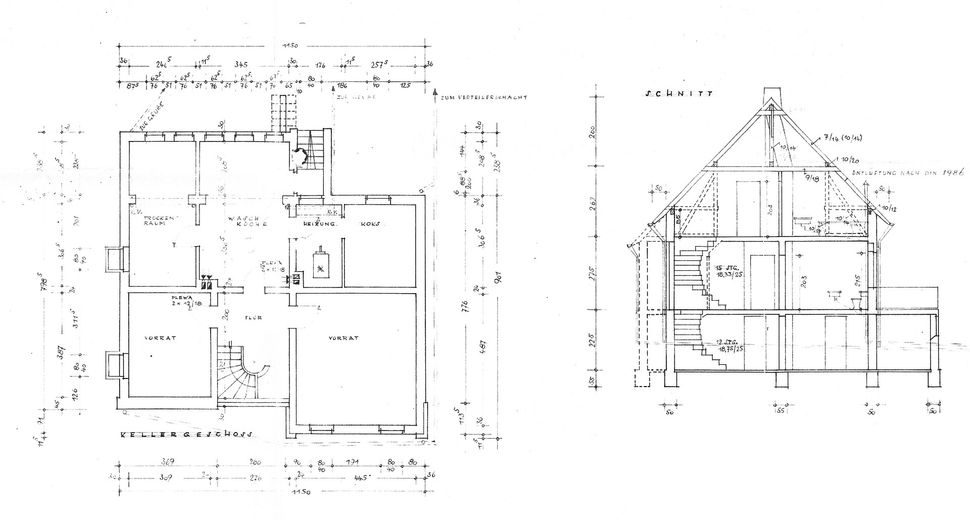
Note regarding the floor plans: The attached floor plans correspond to the original building plans. In the course of subsequent alterations, a wall was moved in the basement. On the ground floor, the area originally designated as a cloakroom/guest WC was converted into a guest WC and an additional bathroom. Otherwise, the floor plans essentially correspond to the current layout.
Fittings and features, as described
The house has been partially modernized over the years. In particular, modernization measures were carried out between 2010 and 2012 in the areas of windows, electrical and sanitary systems, as well as the partial replacement of radiators and heating pipes. This provides the house with a solid foundation for individual further development.
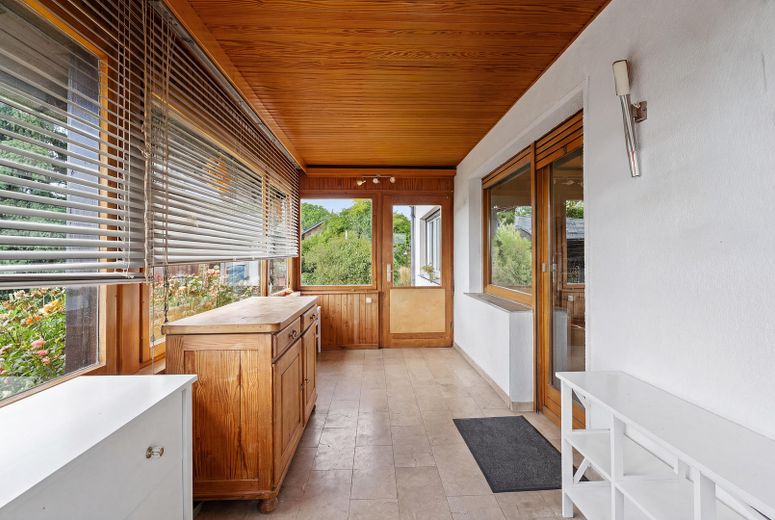
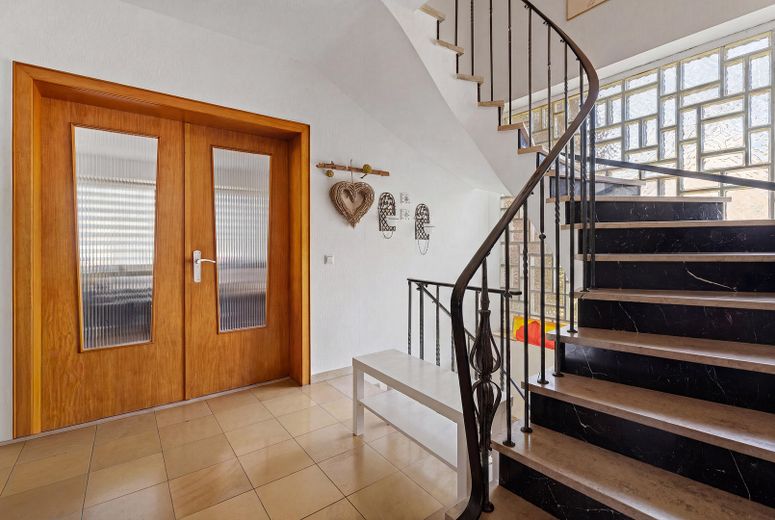
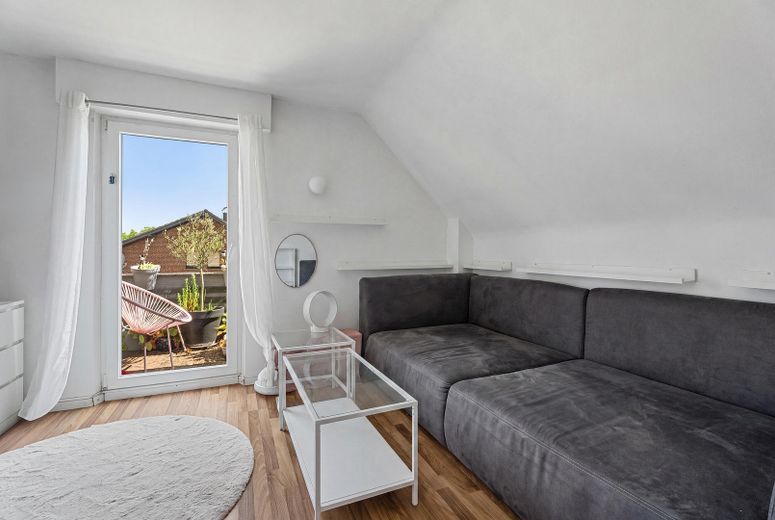
The features include six rooms, a conservatory, balcony, full basement, and natural stone flooring in the conservatory and stairwell. A chimney flue is available; the connection for a fireplace can be installed.
Additional utility value is provided by the separate hall measuring approx. 9 × 7–7.5 m, with an entrance height of approx. 3.8–4 m (floor area approx. 63 sqm). The hall offers a wide range of possible uses, for example for vehicles, a motorhome, hobbies, a workshop, or storage. In addition, further parking spaces are available. A paved driveway is present.
Other
Development Potential & Purchase Options The property is primarily offered as a complete property with a plot area of 1,597 m². Purchase price for the entire property: €429,000
Alternatively, division and separate sale are generally possible.
The house is currently still rented. A termination agreement has already been concluded; the tenancy ends no later than 31.12.2026. An earlier handover may be possible.
Private sale – no buyer’s commission.
Location
Area and routes
Plan a route
Your destination goes to Google Maps only when you submit the form. TraumImmo neither stores nor logs it.
Location details
The property is located in Hürtgenwald-Vossenack in the scenic Eifel region. The spacious corner plot offers particular flexibility due to its location on two streets and the existing access options. Vossenack has good local infrastructure. Schools are located nearby; shops for everyday needs can be reached within a few minutes by car. The combination of nature-oriented living, good accessibility, a spacious plot, and additional development potential makes the property interesting for various usage concepts.