Published on 04/06/2026 · Last checked on 15/08/2026
| Type | Mid-terrace house |
|---|---|
| Living area approx. | 170 m² |
| Available from | sofort |
|---|---|
| Rooms | 6 |
| Plot area | 240 m² |
|---|---|
| Year built | 1965 |
| Condition | Like new |
| Heating | Central heating |
| Fuel type | District heating |
| Floors in the building | 3 |
| Bathrooms | 2 |
| Purchase price | 699.000 € |
|---|---|
| Price per m² | 4,111.76 €/m² |
| Commission | no commission for buyers |
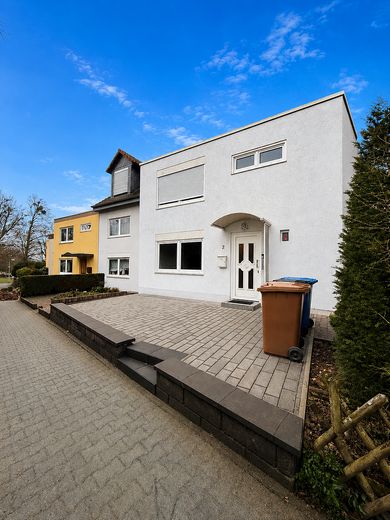
Living like in a new build – fully renovated family home with additional storey offering approx. 170 m² of living space
Welcome to your new home in Schwalbach am Taunus.
For sale is a high-quality, fully renovated mid-terraced house in one of the most sought-after residential areas of the Rhine-Main region. The property combines modern living, generous space and an excellent location on the outskirts of Frankfurt.
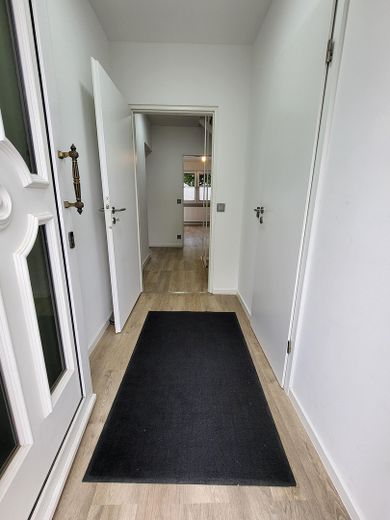
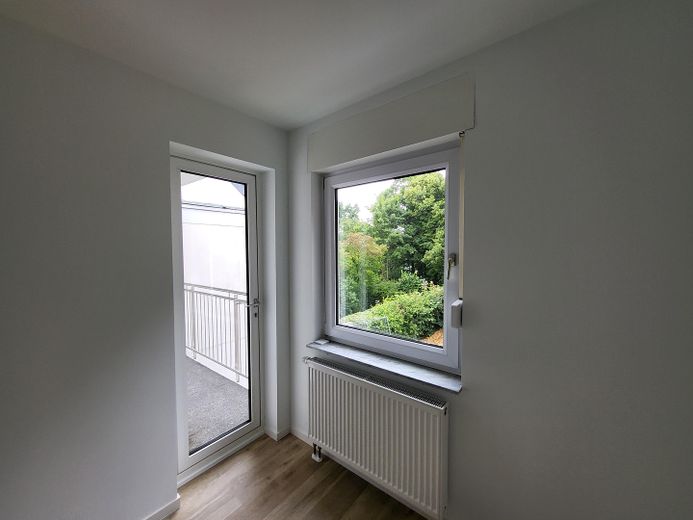
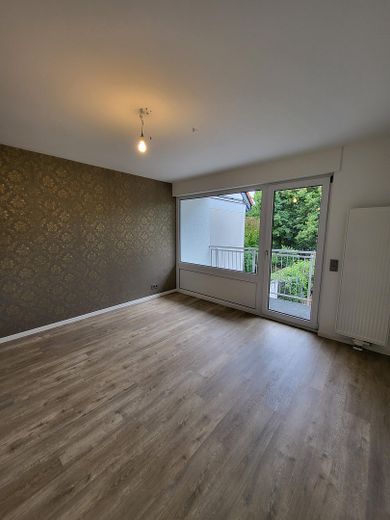
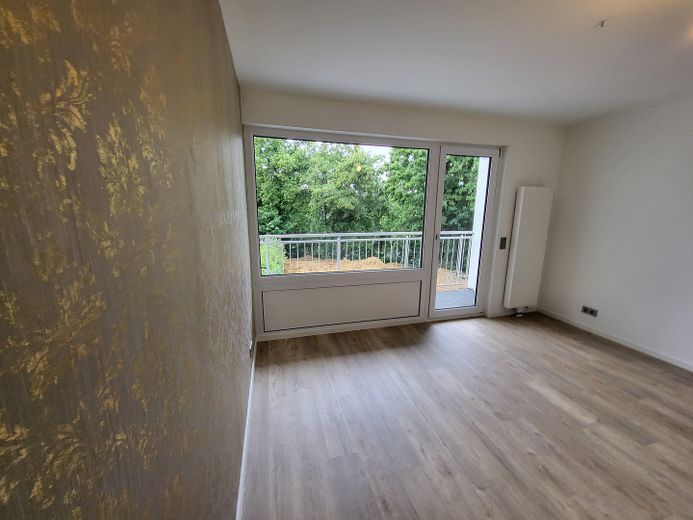
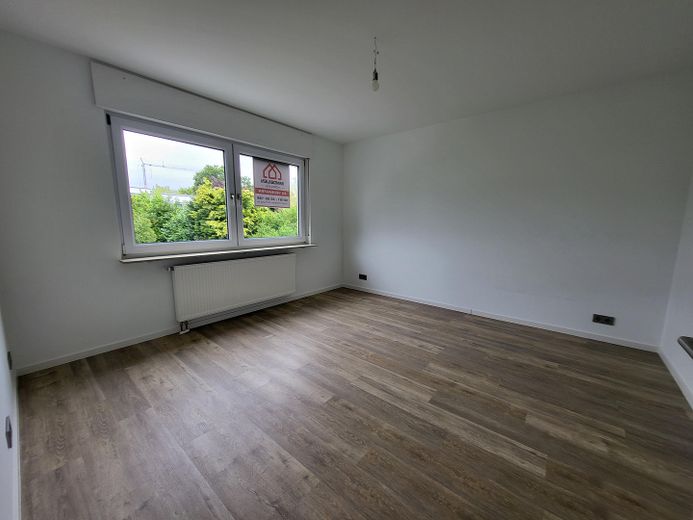
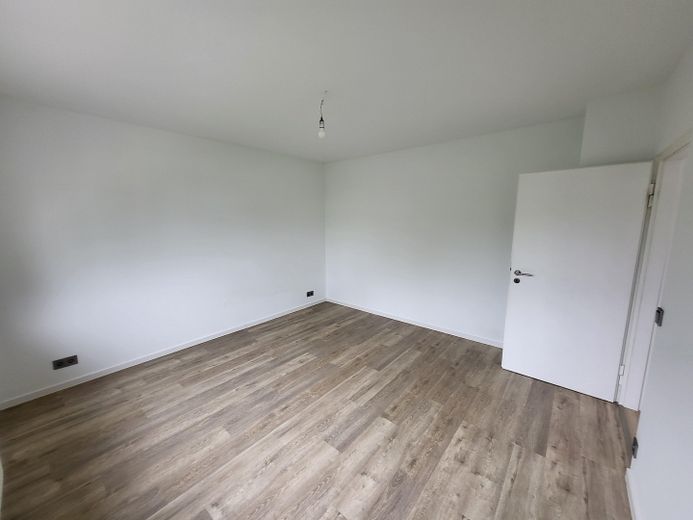
Originally built in 1965, the house was comprehensively modernized in 2025 and brought up to contemporary residential standards. All living areas present themselves in a modern and well-maintained condition and offer a living experience that is in no way inferior to a new build.
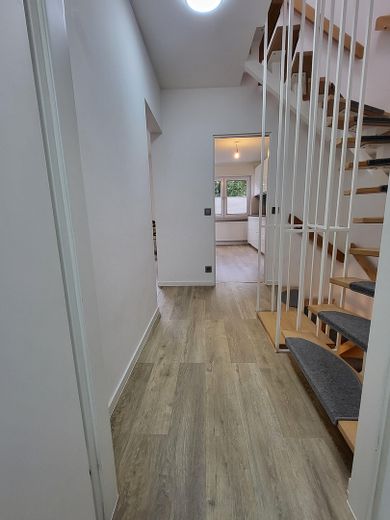
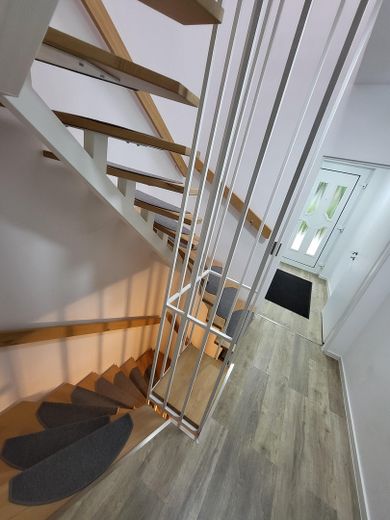
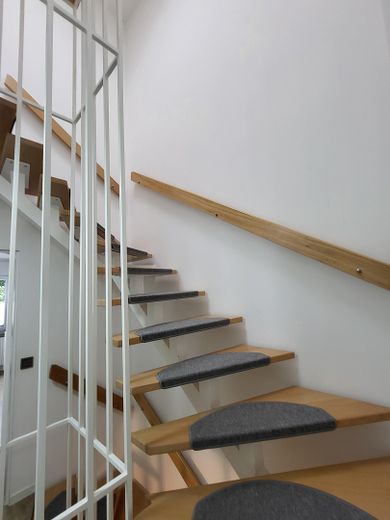
A particular highlight is the additional storey currently being added to the house. This will be completed shortly and is already fully included in the purchase price. As part of the work, a new roof, a new staircase and additional living space are being created. Once completed, the living space will increase from currently approx. 120 m² to approx. 170 m².
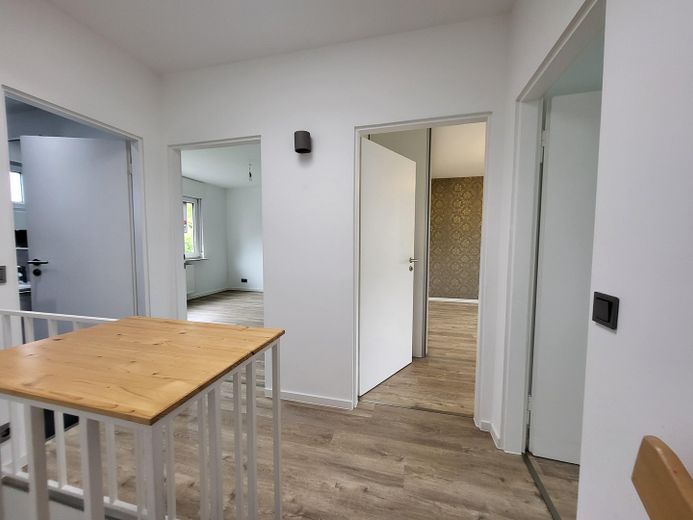
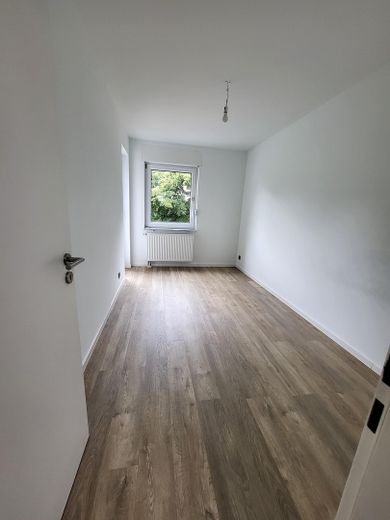
The interior fit-out of the newly created areas has deliberately not yet been completed, offering the future owner the rare opportunity to design the floor plans, fittings and room concepts according to their own preferences. Whether a spacious master suite, additional children’s rooms, a home office or hobby rooms – this living space can be adapted to your needs.
Even today, the property impresses with numerous features:
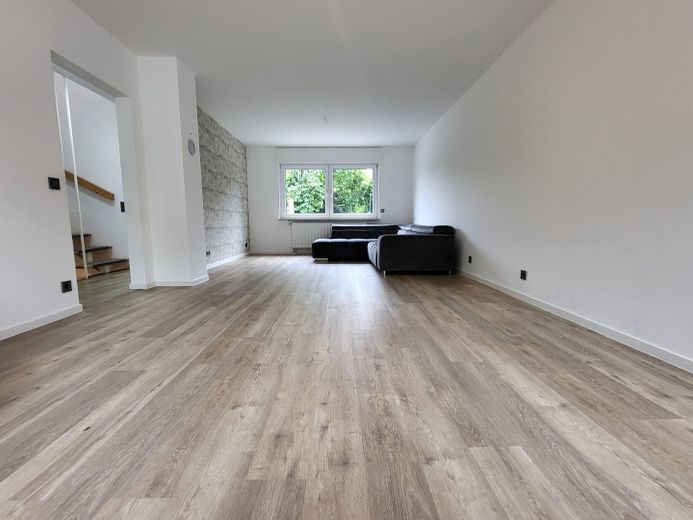
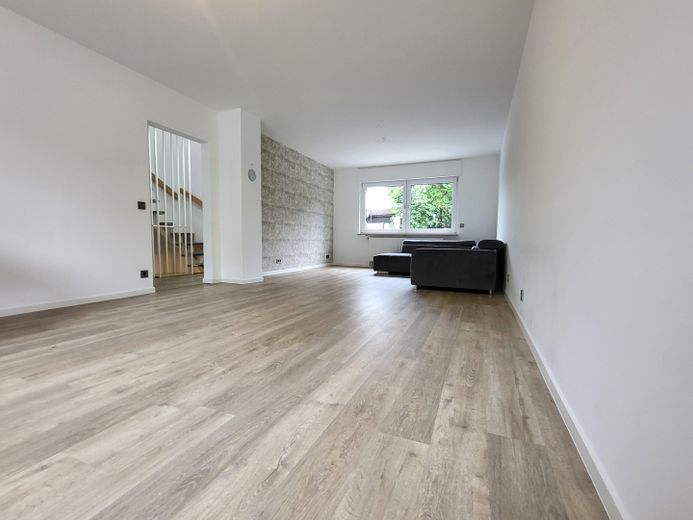
•Spacious living and dining area with a pleasant living atmosphere
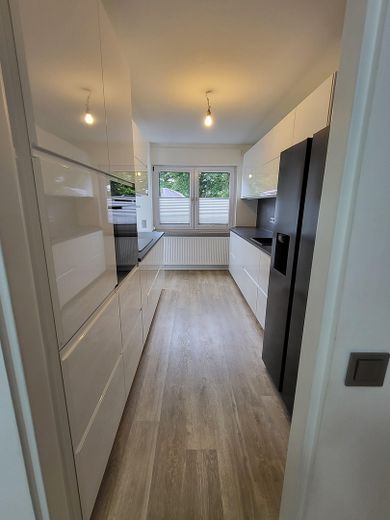
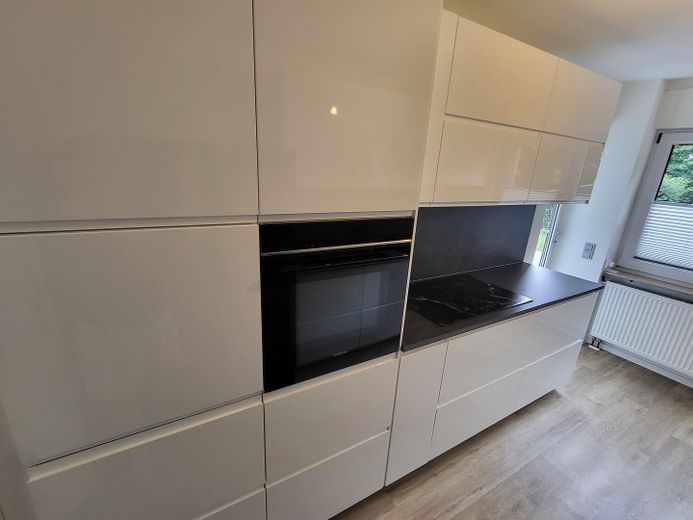
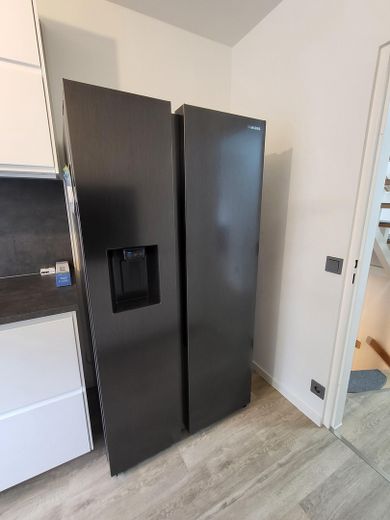
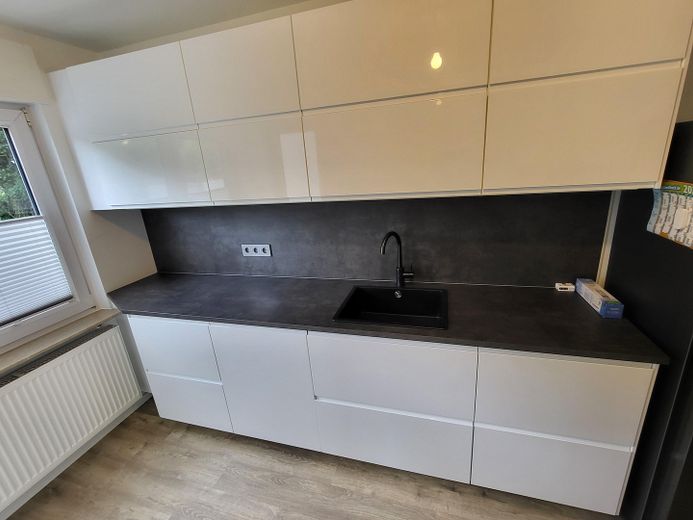
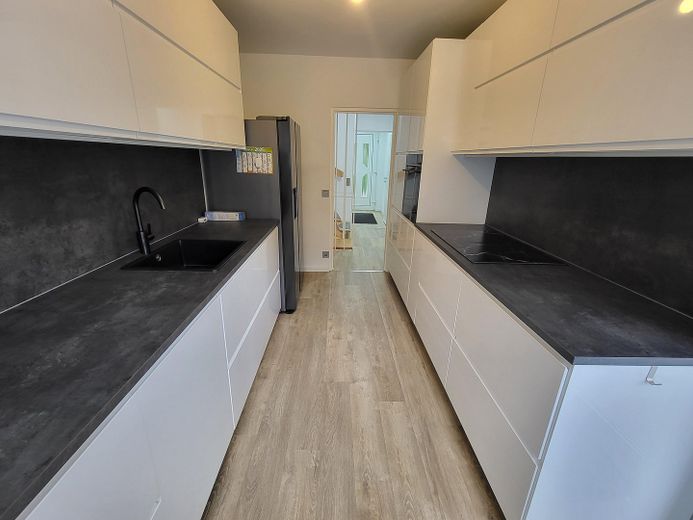
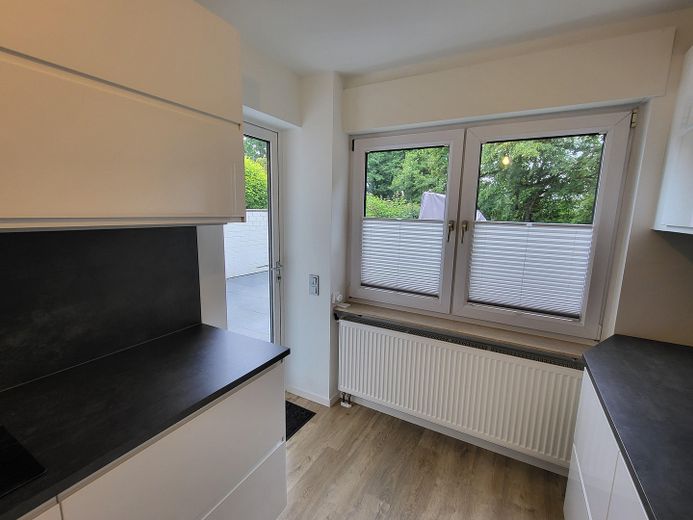
•High-quality fitted kitchen with a modern design
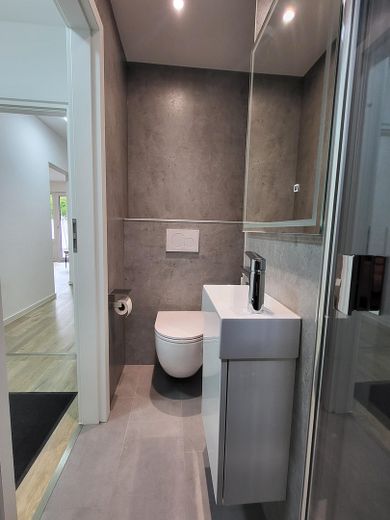
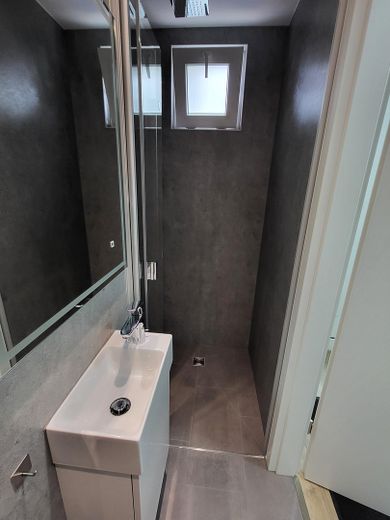
•Guest WC with shower on the ground floor
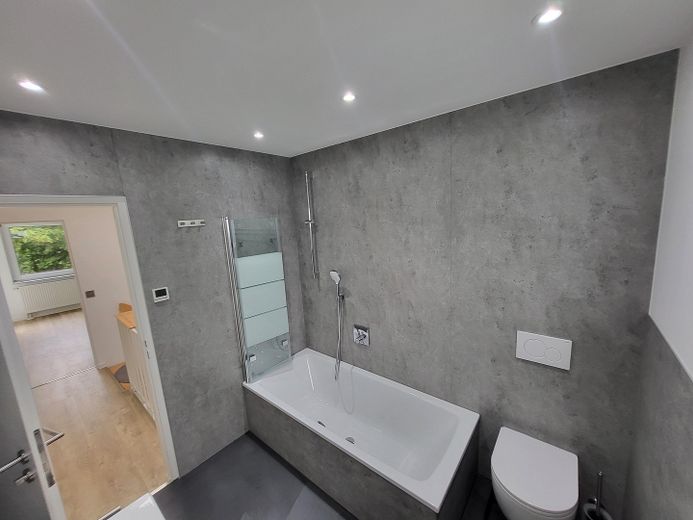
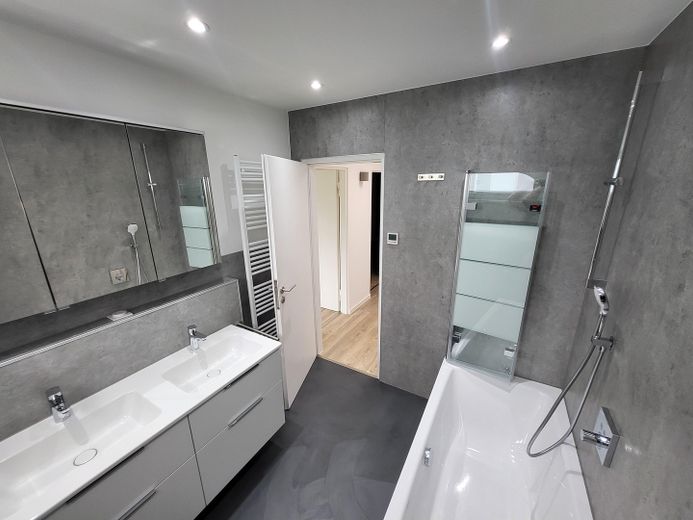
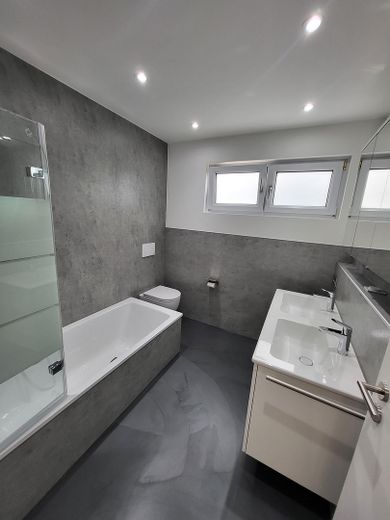
•Modern daylight bathroom with bathtub on the upper floor
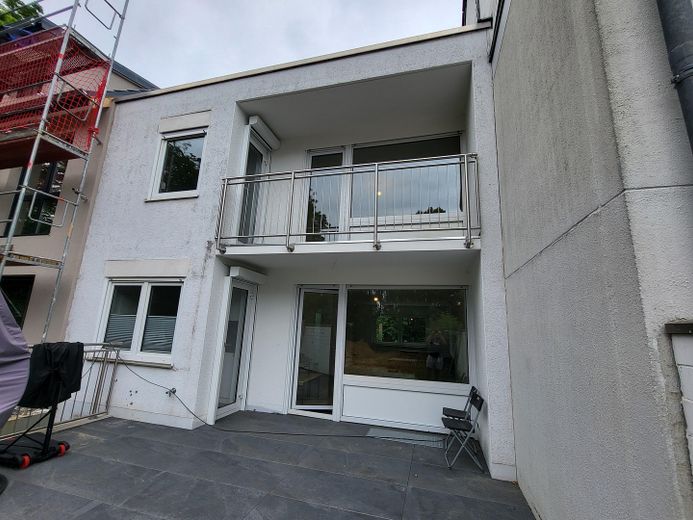
•Balcony
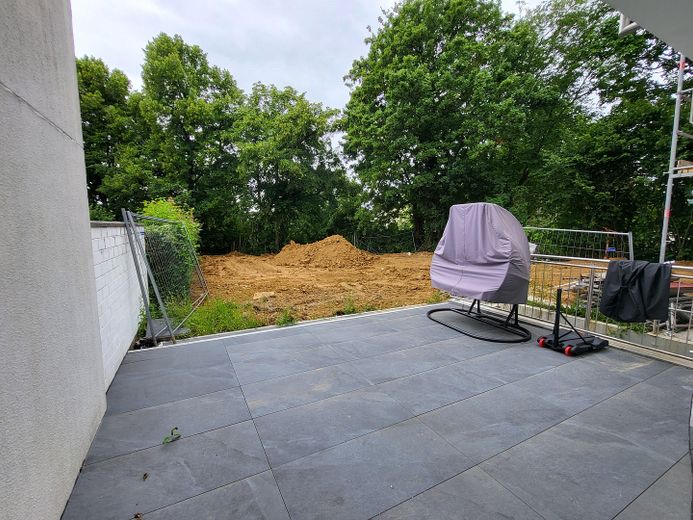
•Sunny terrace
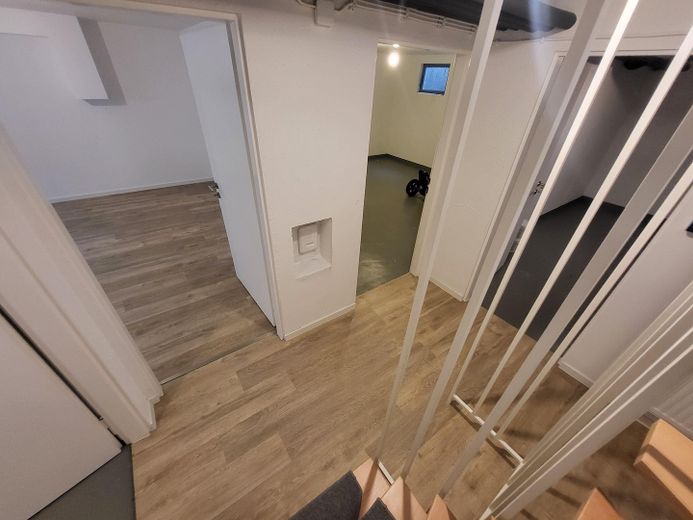
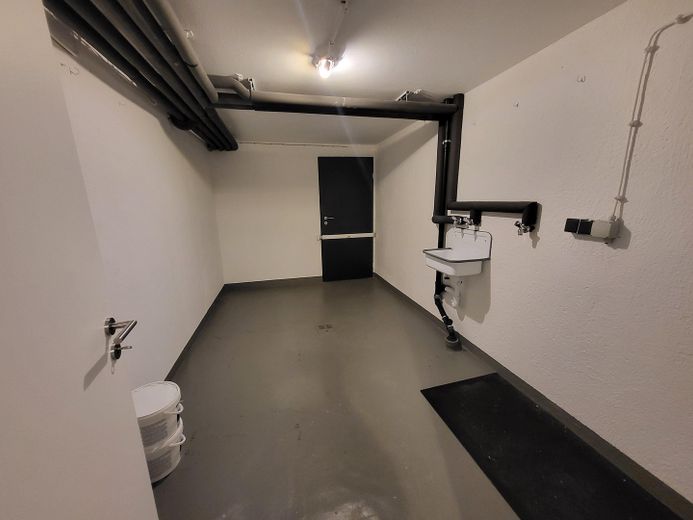
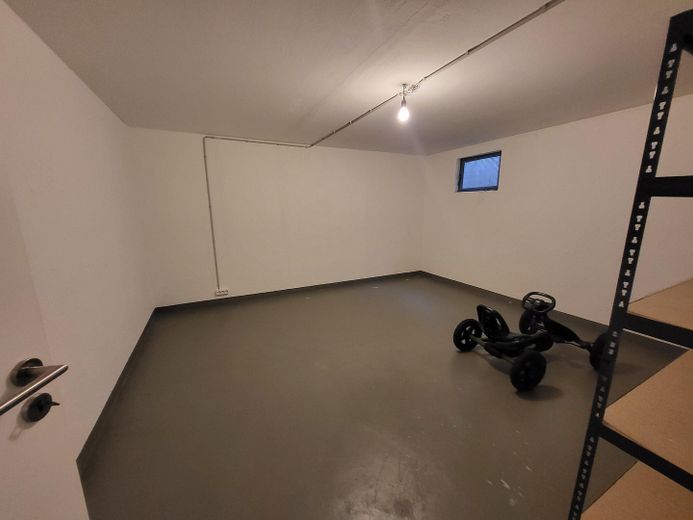
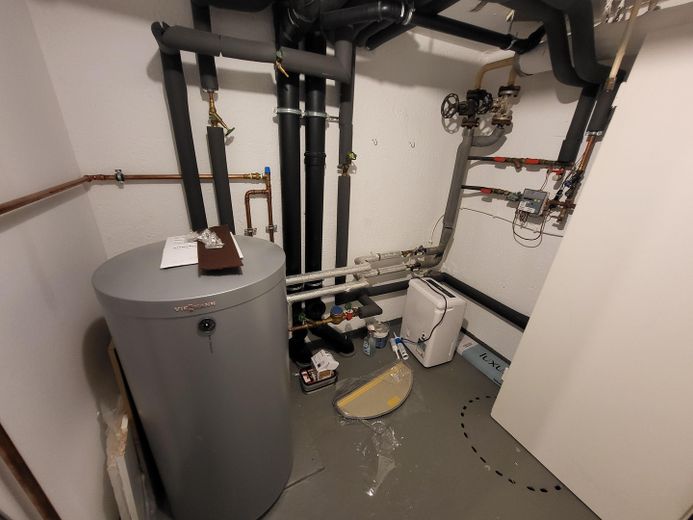
•Full basement with ample storage and utility space
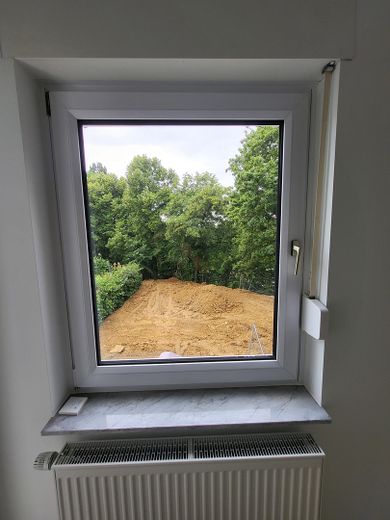
•uPVC windows with double glazing
•District heating supply
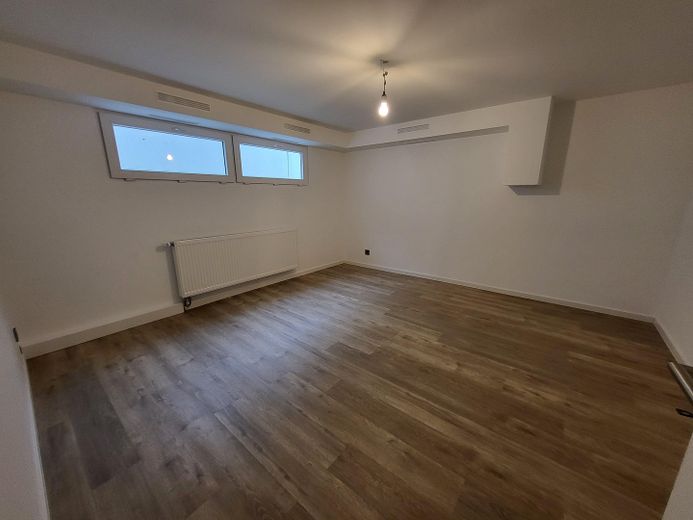
•Modern floor coverings
•Contemporary bathroom fittings
•New additional storey including a new roof and new staircase
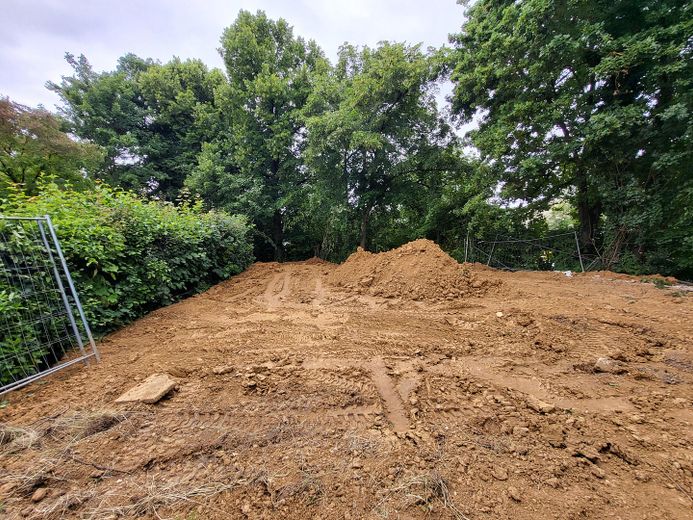
•Garden redesign
The combination of complete renovation, expanded living space, modern residential comfort and individual design freedom creates an offering that is rarely found in the Schwalbach am Taunus area.
The property is ideally suited to families, commuters, executives or all buyers who value proximity to Frankfurt am Main while also wishing to benefit from a peaceful residential environment.
Property Highlights:
•Mid-terrace house in a sought-after residential location in Schwalbach am Taunus
•Complete renovation in 2025
•Expansion of the living space from approx. 120 m² to approx. 170 m²
•Additional storey currently under construction
•New roof already included in the purchase price
•New staircase to the additional living level already included in the purchase price
•District heating supply
•Double-glazed plastic windows
•Guest WC with shower on the ground floor
•Modern bathroom with bathtub on the upper floor
•Balcony
•Terrace
•Fully basemented
•High-quality fitted kitchen
•Redesigned garden area in preparation
•Shell construction area of the additional storey can be individually finished
•Opportunities to participate in the design of the finishing and fixtures of the new living level
•Optional additional upgrades such as façade design, entrance canopy or individual finishing requests possible
Family-friendly location with excellent connections to Frankfurt, Eschborn and the entire Main-Taunus district
Sale without buyer’s commission
Note on the additional storey / finishing
The additional living space currently being created is sold in shell construction condition. All building-law approvals for the additional storey have already been granted.
The additional storey is currently being constructed and already includes a new roof and a new staircase to the additional living level. These works are already included in the purchase price.
The future buyer has the opportunity to design the interior finishing of the newly created areas according to their own ideas and needs. This allows the room layout, fixtures and living concept to be individually adapted to personal preferences.
There is also the option of implementing additional fixtures and modernization measures, such as a new façade design, a modern entrance canopy, an expanded garden design or further finishing requests.
This creates the rare opportunity to acquire a comprehensively renovated house while completing the newly created living spaces according to your own ideas.
Alle Angaben beruhen auf Informationen des Eigentümers. Für die Richtigkeit, Vollständigkeit und Aktualität der Angaben wird keine Haftung oder Gewähr übernommen. Änderungen, Irrtümer sowie Zwischenverkauf bleiben vorbehalten.
Your destination goes to Google Maps only when you submit the form. TraumImmo neither stores nor logs it.
Pommernstraße 2
65824 Schwalbach
The property is located in a sought-after residential area of Schwalbach am Taunus, directly within the catchment area of Frankfurt am Main, and is considered one of the popular residential locations throughout the Rhine-Main region due to its excellent infrastructure and quick connections.
Schwalbach am Taunus combines peaceful living with excellent urban infrastructure and offers ideal conditions, particularly for families, commuters, and employees of the surrounding business locations.
Frankfurt city centre, Eschborn, Sulzbach, and the entire Main-Taunus district can be reached within a short time. The proximity to major employers and office locations in Eschborn makes the location particularly attractive.
Connections to local public transport are very good. S-Bahn and bus services provide quick connections to Frankfurt am Main and the surrounding towns and municipalities.


