| Type | Flat |
|---|---|
| Living area approx. | 77 m² |
| Bedrooms | 2 |
| Rooms | 3 |
|---|---|
| Bathrooms | 1 |
| Purchase price | 345.735 € |
|---|---|
| Price per m² | 4,500.00 €/m² |
| Commission | no commission for buyers |
Calculate using this listing's purchase price. Every assumption is editable and all figures are non-binding estimates.
The initial payment is estimated as loan amount × (interest + repayment) ÷ 12. Individual lending terms, special repayments and further fees are not included. Tax, notary and agent costs may differ in your case. This is not a financing offer or financial advice.
Your inputs are calculated only in this browser and are not saved or sent to TraumImmo.
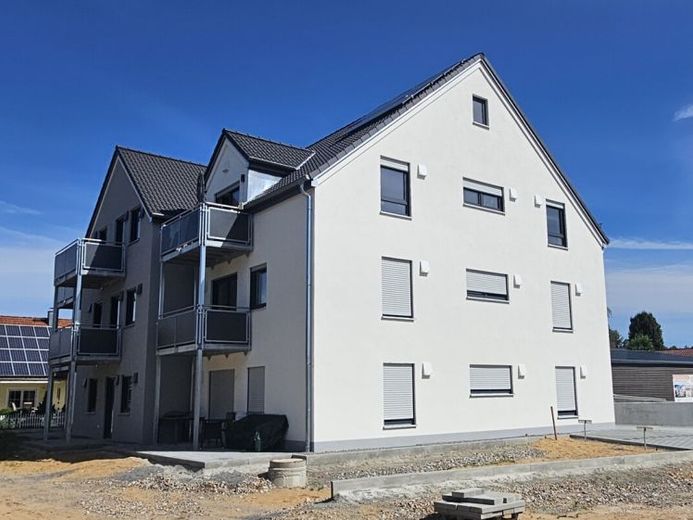
More financing calculators and assumptionsThe construction of the apartments in Bergham is being carried out by local, highly competent tradespeople. The very high-quality, superbly equipped new-build apartments will delight and impress you. Every detail has been carefully considered. From the basement to the top floor, quality runs through the property like a common thread; nothing has been spared. Creating sustainable value and satisfied customers—that is what SGW Wohnbau GmbH is committed to.
Upon entering the building, you will immediately notice the elegant granite flooring on the floor and staircase in the entrance area and stairwell, which is naturally fitted with a stainless-steel handrail. With the modern, white elevator, you can travel from the basement to the top floor. You can reach your apartment either via the stairwell or simply take the elevator.
Living with special flair and plenty of privacy.
This beautiful apartment will be ready for occupancy shortly and impresses with its very special charm. The sloping ceilings and the open-to-above dormer in the spacious living area give the apartment that certain "something" and create an extraordinary, comfortable living atmosphere.
The floor plan is well thought out and optimally arranged: The heart of the apartment is the spacious, light-filled living, dining and kitchen area. The living space is complemented by a cozy bedroom, a children's room, which can of course also be ideally used as a study or guest room, as well as a practical storage room. A spacious hallway with sufficient space for a wardrobe and a modern daylight bathroom with bathtub and shower round off the attractive living concept.
A particular highlight is the wonderful west-facing balcony, which you can access from the living area almost without a threshold. Here you can enjoy the sun until the evening, spend balmy summer evenings and relax from everyday life. Thanks to its location, you can enjoy plenty of peace and the utmost privacy here—simply wonderful!
High-quality fittings according to your taste.
Underfloor heating throughout the apartment ensures pleasant and even warmth. Even the standard fittings have been selected with taste, ease of maintenance and durability in mind.
High-quality laminate in the living areas and modern, attractive tiles in the kitchen area, hallway and bathroom. And the best part: You can still choose the floor coverings entirely according to your personal taste, giving your new home your very ownGive it an individual touch.
Do you have different ideas regarding the sanitary fittings? No problem—we will be happy to implement your individual special requests wherever possible.
An apartment to feel at home in—modern, individual and with a special living ambience that you can enjoy anew every day.
The apartments are also technically top-equipped, from the video intercom system and a central satellite system to the fibre-optic connection directly to the building for the fastest internet. The ultra-modern hybrid heating system (heat pump combined with gas condensing heating) and a decentralised ventilation system with heat recovery ensure particularly energy-efficient living (energy efficiency class A+). All windows can, of course, be darkened with roller shutters.
Each apartment includes a separate cellar room, an underground parking space in the Parkstadl and an outdoor parking space in front of the building. In addition, the fully tiled basement contains a large storage compartment and a fully equipped laundry and drying room with a window.
Your destination goes to Google Maps only when you submit the form. TraumImmo neither stores nor logs it.


