| Type | Detached house |
|---|---|
| Living area approx. | 481 m² |
| Bedrooms | 4 |
| Rooms | 9 |
|---|---|
| Bathrooms | 4 |
| Plot area | 6600 m² |
|---|
| Commission | 3,57% (3,57% des notariellen Kaufpreises) |
|---|
Calculate using this listing's purchase price. Every assumption is editable and all figures are non-binding estimates.
The initial payment is estimated as loan amount × (interest + repayment) ÷ 12. Individual lending terms, special repayments and further fees are not included. Tax, notary and agent costs may differ in your case. This is not a financing offer or financial advice.
Your inputs are calculated only in this browser and are not saved or sent to TraumImmo.
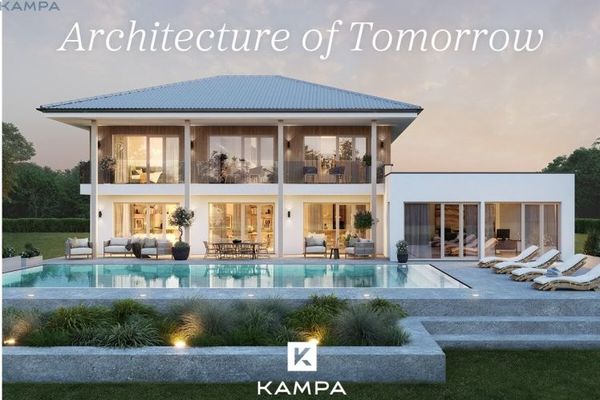
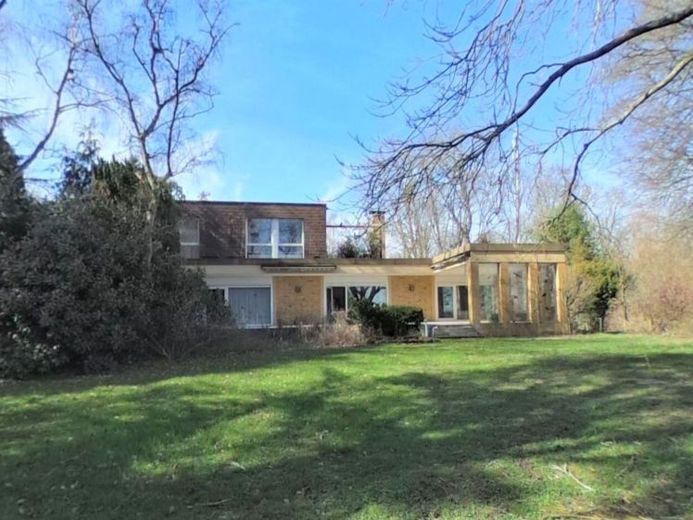
More financing calculators and assumptionsThis exceptional single-family home offers a unique living ambience across approx. 480 m² of living space and a park-like 6,600 m² plot. The original house was built in 1964 and was extended by an exclusive penthouse addition constructed in timber.
We have included one image showing the current condition in the exposé, as well as an AI-generated image of what it could look like.
The property is structurally sound, but requires individual renovations, creating the unique opportunity to design an exclusive retreat here according to your own ideas.
In addition to the spacious main house, the property features a ground-floor secondary apartment, three garages, and a large swimming pool in the garden, providing a holiday atmosphere at home during the warmer months.
Form your own impression of the house and grounds during an individual viewing. See for yourself the numerous possibilities offered by this unique property and discover its potential as your new home.
The energy performance certificate is currently being prepared.
Price upon request!!!
Your destination goes to Google Maps only when you submit the form. TraumImmo neither stores nor logs it.