About this space
Space has presence. Light brings order. Structure creates calm.
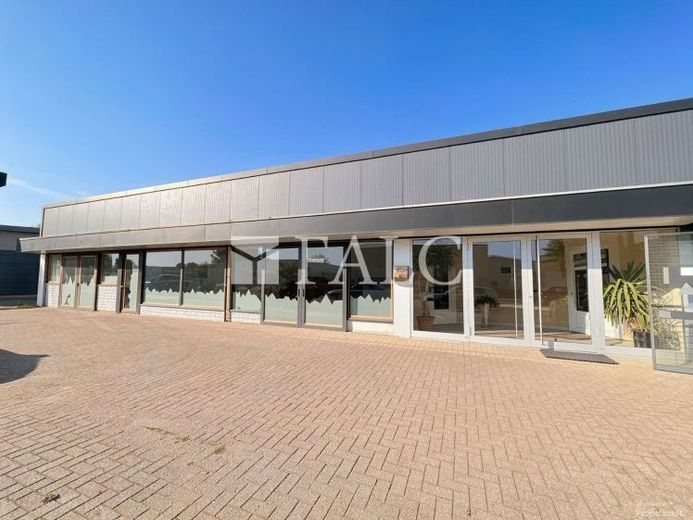
This is how a working environment comes into being that unites openness, clarity and presence, presenting itself as a modernized commercial unit with 4.5 rooms, barrier-free on one level. The property is presented in a well-considered, single-story layout of approx. 300 m² total area. Six private outdoor parking spaces complete the ensemble and lend everyday arrivals for customers and staff a natural ease.
The overall impression is defined by a high-quality modernization and a tidy, clear structure. Flowing transitions between representative and functional areas create a versatile spatial concept that perfectly combines reception, presentation, sales and concentrated work.
From the entrance, the generous exhibition room 1 opens up first, supported by a broad window front and an impressive open area. The refined flooring of large-format, glossy tiles in a marbled look gives the room a quietly elegant and matter-of-fact atmosphere. Exhibition room 2 adjoins directly and extends the concept with a second presentation or work area that can be used flexibly and separately.
Office 1 and Office 2 are positioned as independent workspaces in the floor plan and deliberately create focus, distance and privacy. A fully equipped kitchen as its own room supports everyday life beyond the desk.
The sanitary facilities are thoughtfully resolved: the ladies’ WC and the gentlemen’s WC are laid out separately, and a separate guest WC is also available. A spacious storage room as well as a technical room round out the floor area and give organization, files and storage a fixed place.
All in all, this commercial unit combines presentation, work structure and practical ancillary spaces into a harmonious overall composition. Openness, functionality and opportunities for retreat interlock seamlessly.
Here, a place emerges where your work and your brand take on a clear, professional character.