| Type | Other |
|---|---|
| Living area approx. | 105 m² |
| Rooms | 4,5 |
|---|
| Plot area | 1225 m² |
|---|---|
| Usable floor area | 144 m² |
| Purchase price | 279.000 € |
|---|---|
| Price per m² | 2,657.14 €/m² |
| Commission | 3,57% |
Calculate using this listing's purchase price. Every assumption is editable and all figures are non-binding estimates.
The initial payment is estimated as loan amount × (interest + repayment) ÷ 12. Individual lending terms, special repayments and further fees are not included. Tax, notary and agent costs may differ in your case. This is not a financing offer or financial advice.
Your inputs are calculated only in this browser and are not saved or sent to TraumImmo.
More financing calculators and assumptionsAre you looking for a well-maintained bungalow with a large plot, plenty of space for your hobbies and extensive modernization work already completed? Then this attractive detached house could be exactly the right property for you.
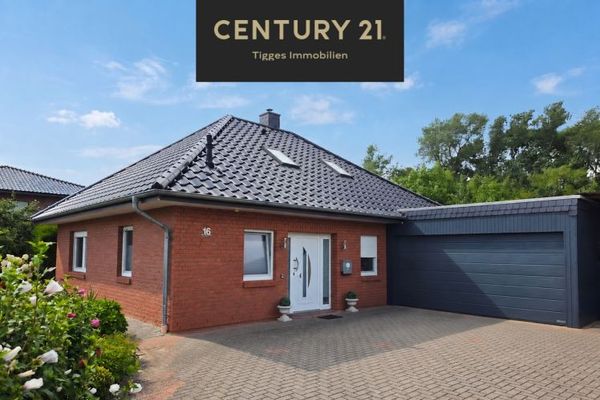
Welcome to this charming hip-roof bungalow, which underwent extensive renovation and modernization in 2023 and 2026.
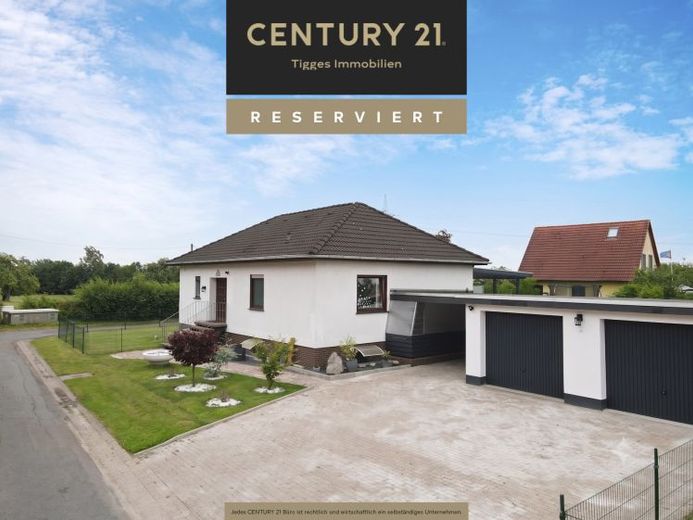
On a spacious 1,225 m² plot, you can expect a well-maintained home with approx. 105 m² of living space plus around 100 m² of additional usable space in the full basement. The combination of single-level living, a full basement, a double garage and a large plot makes this property particularly attractive.
Extensive modernization work was carried out in 2023. Among other things, high-quality designer flooring was laid on the ground floor, a modern grey fitted kitchen with branded Neff appliances was installed, and targeted wall openings created a contemporary, more open living atmosphere. In addition, underfloor heating was subsequently milled into the screed on the ground floor, except in the bathroom.
A particular highlight is the completely renovated bathroom next to the two children's bedrooms, completed in 2026, as well as the en-suite bathroom adjoining the master bedroom.
The house has 4.5 rooms and is ideally suited to couples, small families or people who appreciate comfortable single-level living. A wood-burning stove in the living area provides additional coziness.
The full basement offers numerous possibilities: In addition to the heating room, there is a party room, a small home office and generous storage and utility areas. A separate exterior access to the basement provides additional everyday practicality.
The upper floor has not been converted and offers additional storage space, accessible from the hallway via a nearly new pull-down attic staircase.
The fenced outdoor area is also impressive. The double garage has a new, high-quality floor coating and a high-voltage connection. A garden water pump is also available. The covered terrace was refurbished in 2026, freshly painted and fitted with new multiwall sheets.
The property was renovated and refurbished to a large extent in 2023. As a result, this solidly constructed bungalow now presents itself in a well-maintained, partially renovated and contemporary condition.
Have we convinced you of this property? Then we look forward to receiving your enquiry and We would then be happy to send you our complete exposé as well as a virtual 360-degree tour. You can also find further information about this and other properties in the region at tigges.century21.de.
Your destination goes to Google Maps only when you submit the form. TraumImmo neither stores nor logs it.