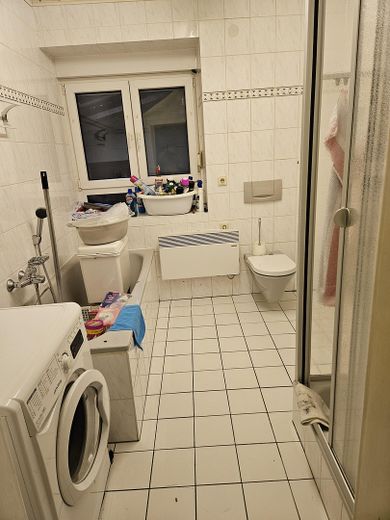
Badezimmer
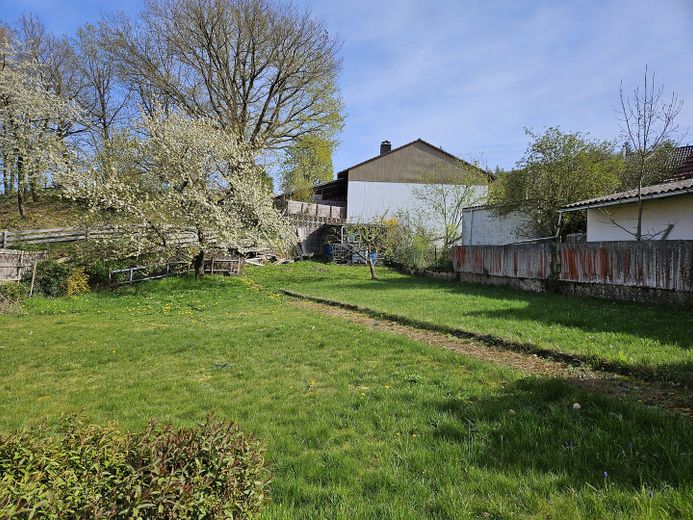
Gartengrundstück
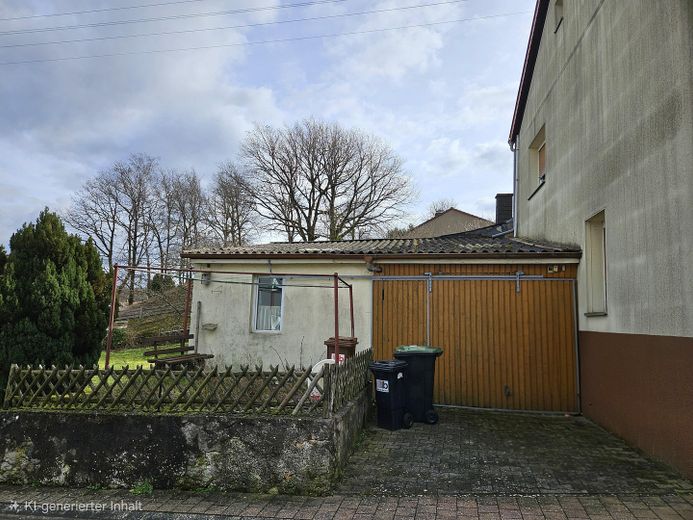
Garage mit Schuppen
Published on 11/04/2026 · Last checked on 11/08/2026


| Type | Single Family House |
|---|---|
| Living Area ca. | 120 m² |
| Free From | Nach Vereinbarung |
|---|---|
| Rooms | 3 |
| Property Area | 710 m² |
|---|---|
| Construction Year | 1960 |
| Condition | Needs renovation |
| Heating Type | Stove heating |
| Firing Type | Oil |
| Storeys | 2 |
| Usable Floor Space | 155 m² |
| Bathrooms | 1 |
| Selling Price | 105.000 € |
|---|---|
| Price per m² | 875.00 €/m² |
| Courtage | no courtage for buyers |
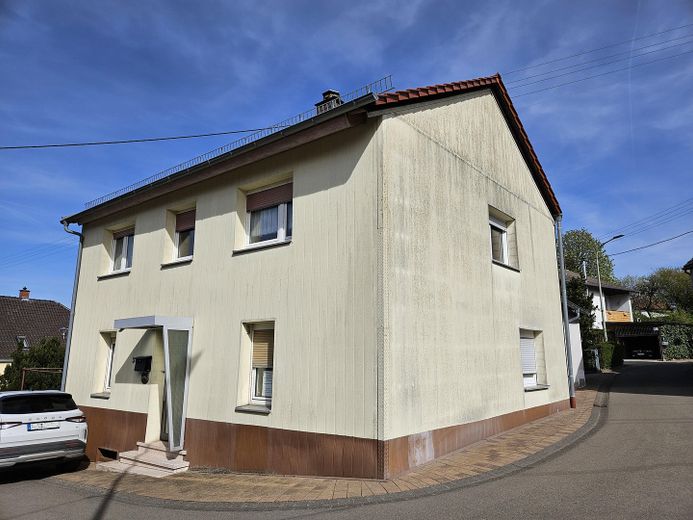
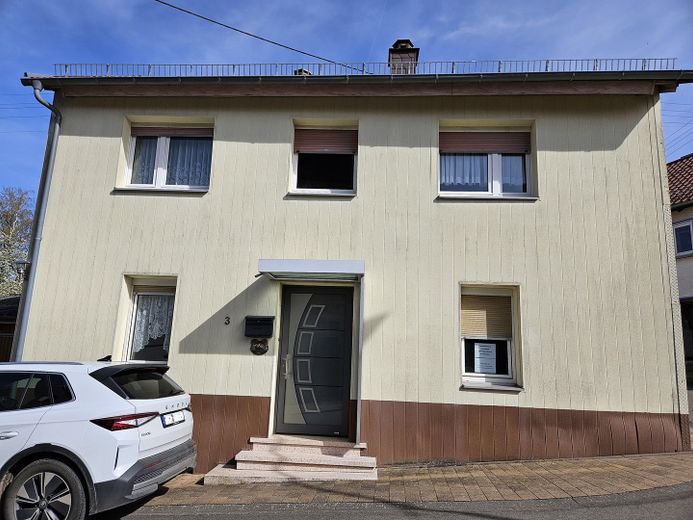
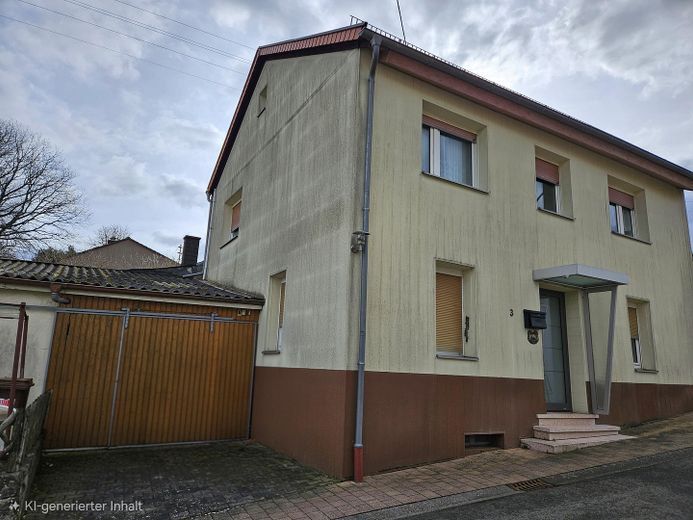
Detached house with garden plot. The house has two floors and is partially basemented. An attic is present, but cannot be converted. Attached garage with tool shed. Adjacent is a large garden area with fruit trees.
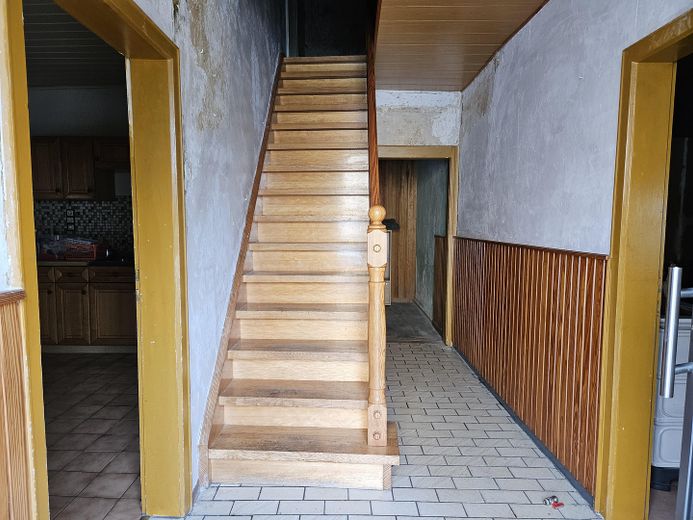
The ground floor contains the kitchen, a bathroom (bathtub, shower, toilet), cloakroom and a larger living/dining room. On the upper floor there are 4 bright rooms that can be used flexibly as bedrooms, children's rooms or studies.
Location data is currently unavailable for this area.
The destination is sent to Google Maps only after submission and is not stored or logged by TraumImmo.
The house is located in the middle of a community of 200 inhabitants without through traffic. The village is situated at an elevation of 400 m and is surrounded by forest on 3 sides. Overall, a very quiet location.
